
Price Reduction - Water Views
Address
1744 Rider Rain Lane, APOPKA, FL
Price
$ 579,900
Property Attributes
- MLS#S5153173
- TypeSingle Family
- Listing Status Active
- CountyOrange
- CityAPOPKA
- AreaApopka
- NeighborhoodBRONSONS RDG REP
- Zip32703
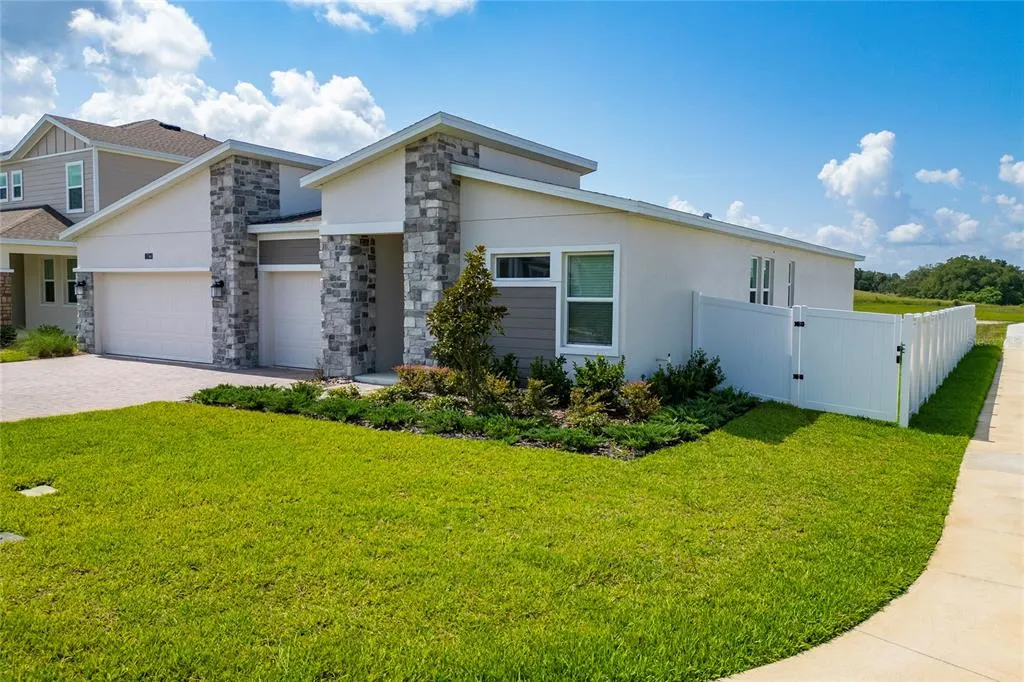
- StyleContemporary Florida
- Year Built2024
- Taxes$ 9577
- Price$ 579,900
- Bedrooms4
- Full Bathrooms3
- Half Bathrooms0
- Sqr Footage2575
- Lot Size0.19 Acres
Data Source:
Stellar MLS
Property Description
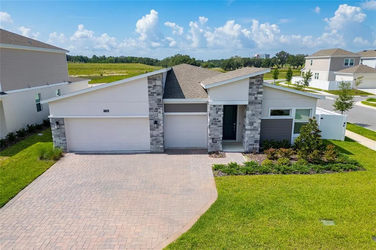
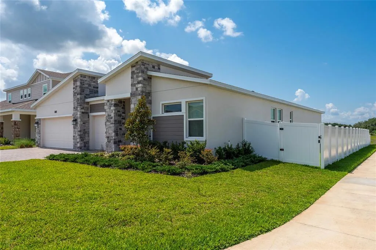
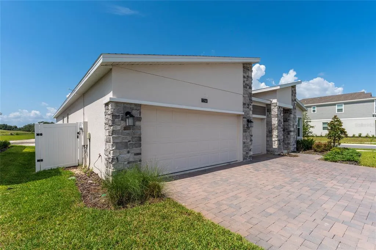
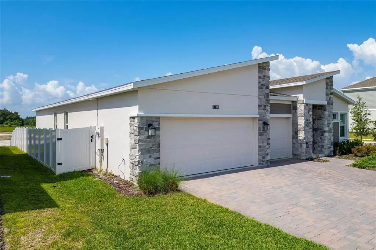
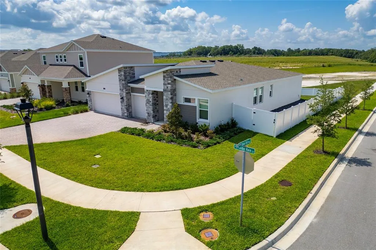
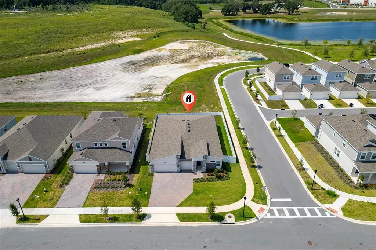
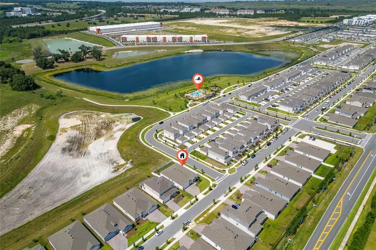
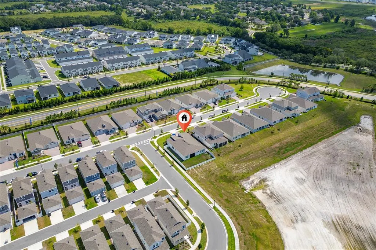
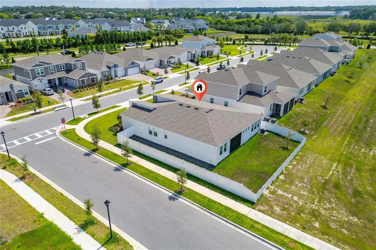
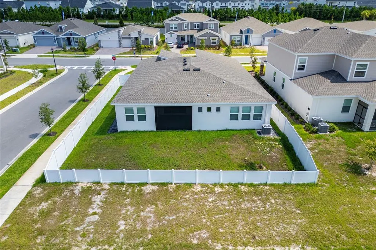
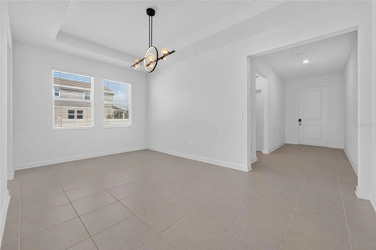
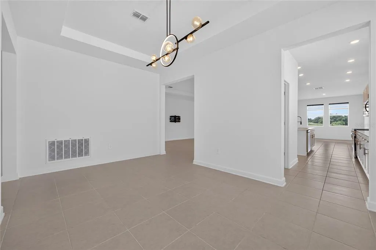
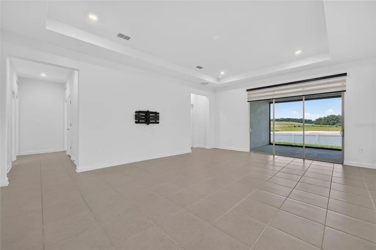
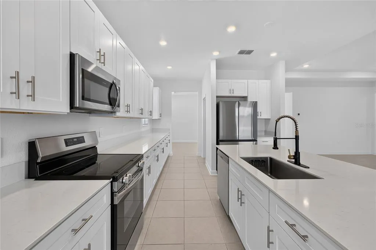
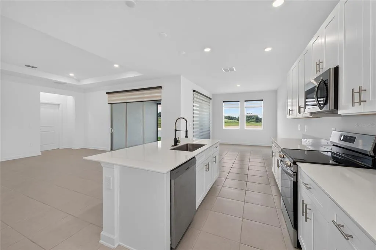
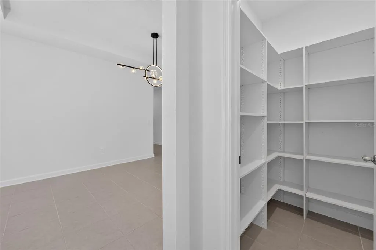
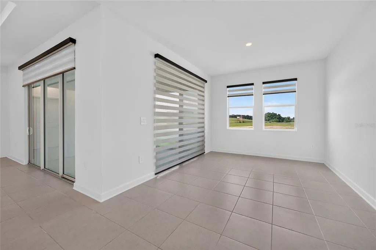
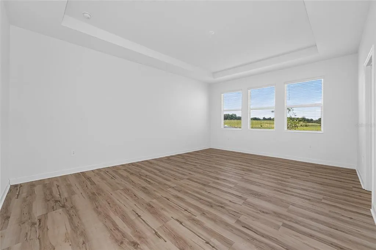
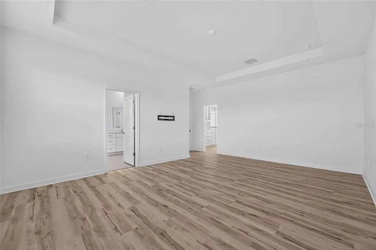
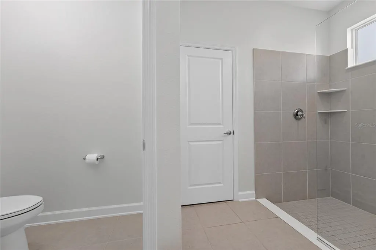
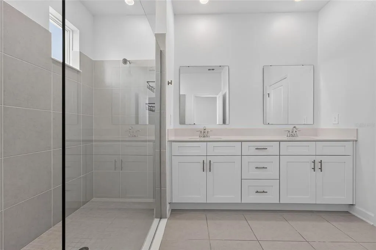
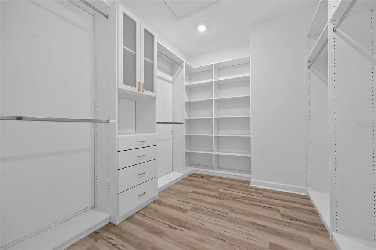
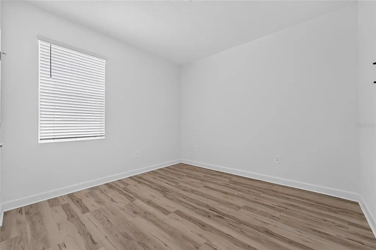
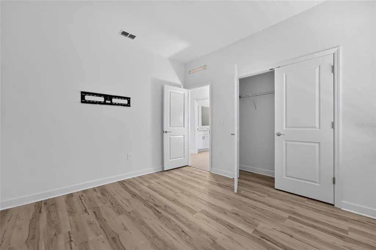
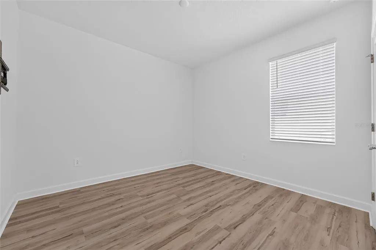
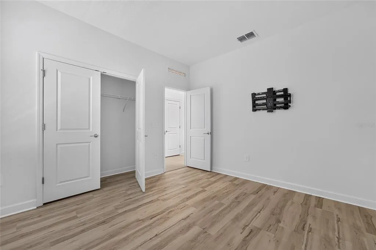
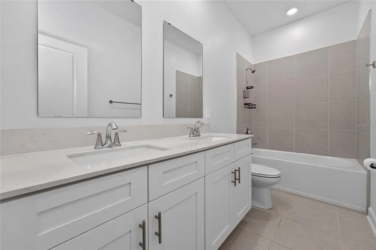
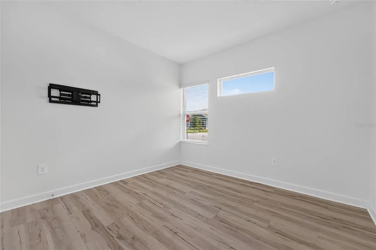
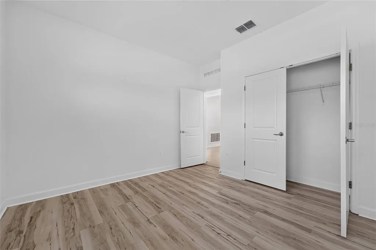
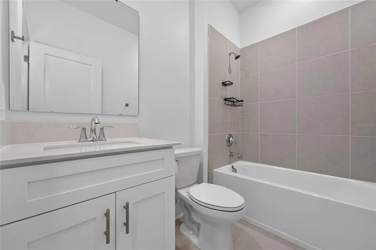
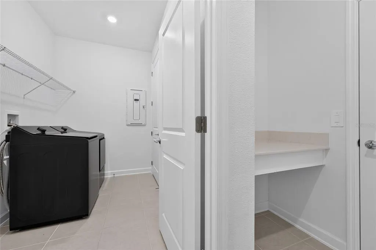
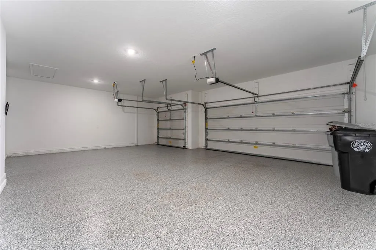
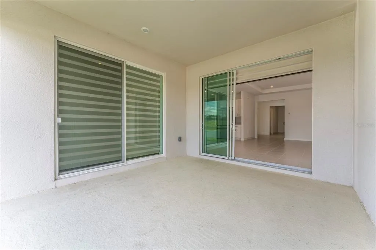
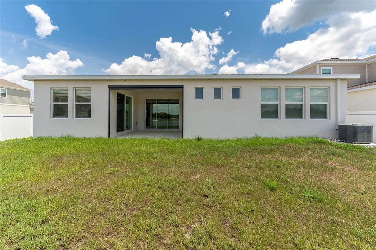
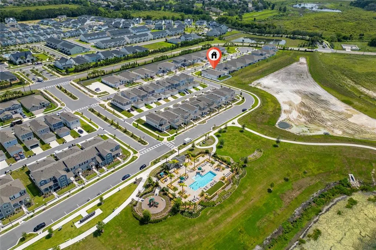
Why wait to build? This better-than-new 4-bedroom, 3-bath home is fully upgraded, move-in ready. Offering 2,532 square feet of living space and a 3-car garage, this home sits on a premium corner homesite with an extended driveway, providing extra parking, added privacy, and enhanced curb appeal. Inside, you'll find a bright open floor plan with 9'4" ceilings, tray ceiling accents, luxury vinyl plank flooring in all bedrooms, tile throughout the main living areas, and no carpet. The north-facing orientation helps keep the home comfortable while still providing abundant natural light. The kitchen is designed for both style and function with quartz countertops, stainless steel appliances, shaker cabinets, and a custom-organized pantry. The spacious primary suite features tray ceilings and a custom Closet by Design system.Additional upgrades include custom window treatments, remote-controlled lanai shades, and a premium LG washer and dryer package.Enjoy outdoor living on the screened lanai overlooking a fully fenced backyard with no direct rear neighbors. A built-in mosquito misting system adds year-round comfort, while the epoxy-coated garage floor provides a clean, finished look. With thousands invested in upgrades already completed, this home offers the convenience of new construction plus valuable extras that today's buyers want most. Schedule your private tour TODAY.....
| Elementary School | Middle School | High School |
|---|---|---|
| Apopka Elem Elementary School | Wolf Lake Middle Middle School | Wekiva High High School |
| Price History | |
|---|---|
| 7/6/2026 | Listed $589,900 |
| 8/24/2026 | 2$579,900 |
General Features
| Sewer | Public Sewer |
|---|---|
| Heating | Electric |
| Cooling | Central Air |
| Utilities | BB/HS Internet Available,Cable Available,Electricity Connected,Street Lights,Water Connected |
| Roof | Shingle |
| Appliances | Dishwasher,Disposal,Dryer,Electric Water Heater,Microwave,Range,Refrigerator |
| Zoning | PD |
| HOA Fee | 127 |
| Garage Spaces | 3 |
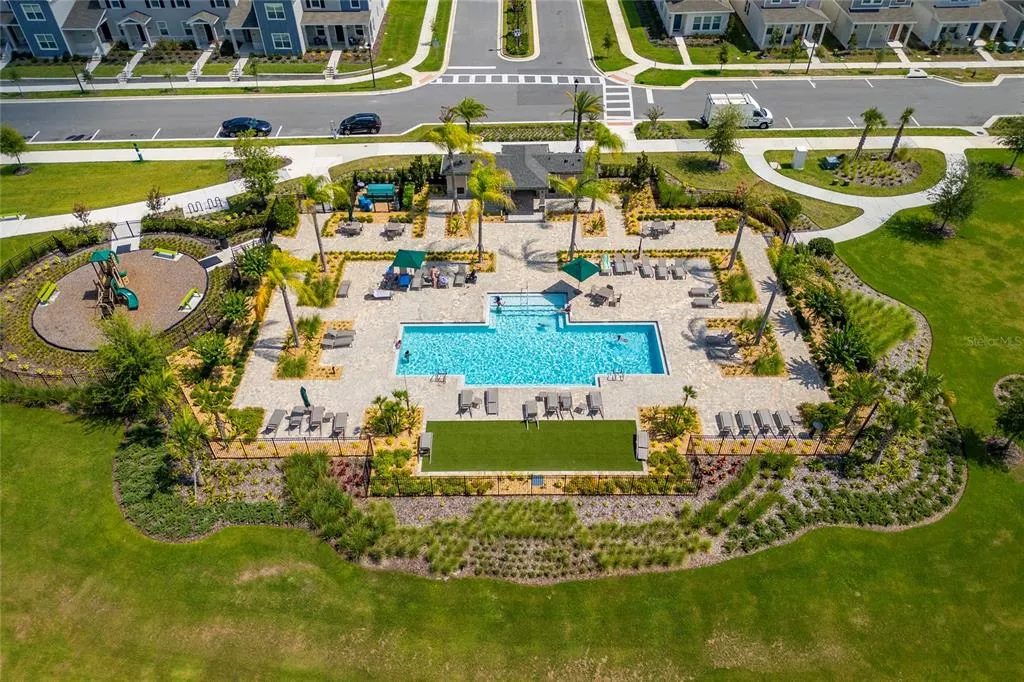
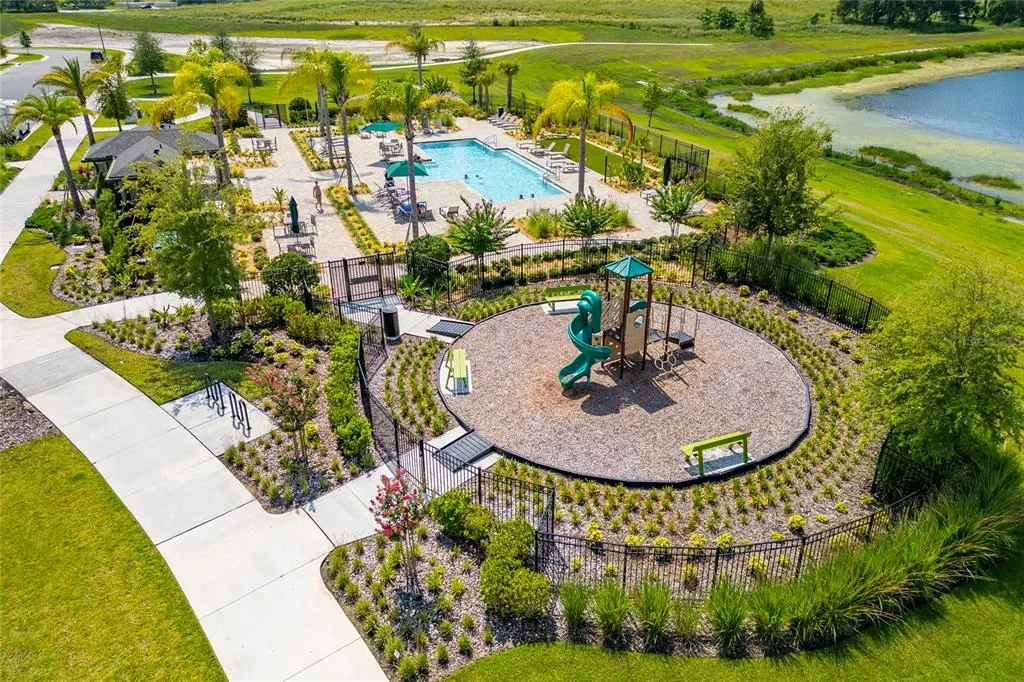
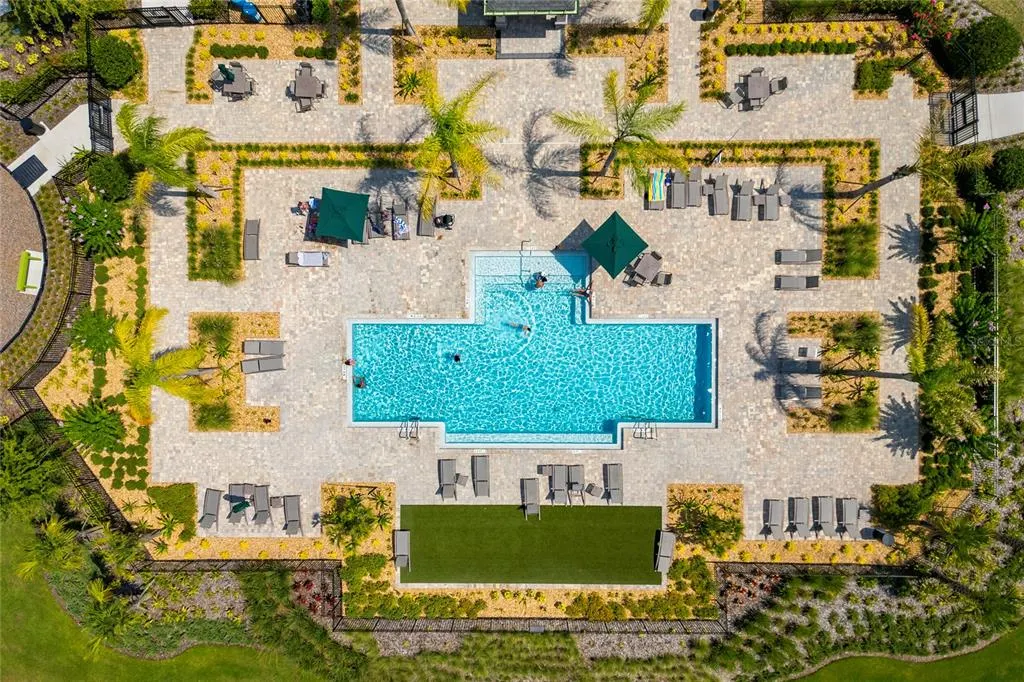
| Association Fee Includes | Community Pool,Pool Maintenance,Recreational Facilities |
| Patio/Porch Features | Covered,Rear Porch,Screened |
| Architectural Style | Contemporary,Florida |
| Security Features | Smoke Detector(s) |
| Construction Materials | Block |
| Pets Allowed | Cats OK,Dogs OK |
| Year Built | 2024 |
| View | Water |
| Levels | One |
| Property Subtype | Single Family Residence |
| Tax Year | 2025 |
| Ownership | Fee Simple |
| Community Features | Dog Park,No Truck/RV/Motorcycle Parking,Playground,Pool,Sidewalks,Special Community Restrictions |
| Assoc Fee Paid Per | Monthly |
| County | Orange |
| New Construction | false |
| Property Type | Residential |
| Association Amenities | Park,Playground,Pool,Vehicle Restrictions |
| Attached Garage | true |
| Subdivision Name | BRONSONS RDG REP |
| Facing Direction | North |
| Garage Y/N | true |
| Total Rooms | 8 |
| Full Baths | 3 |
| Status | Active |
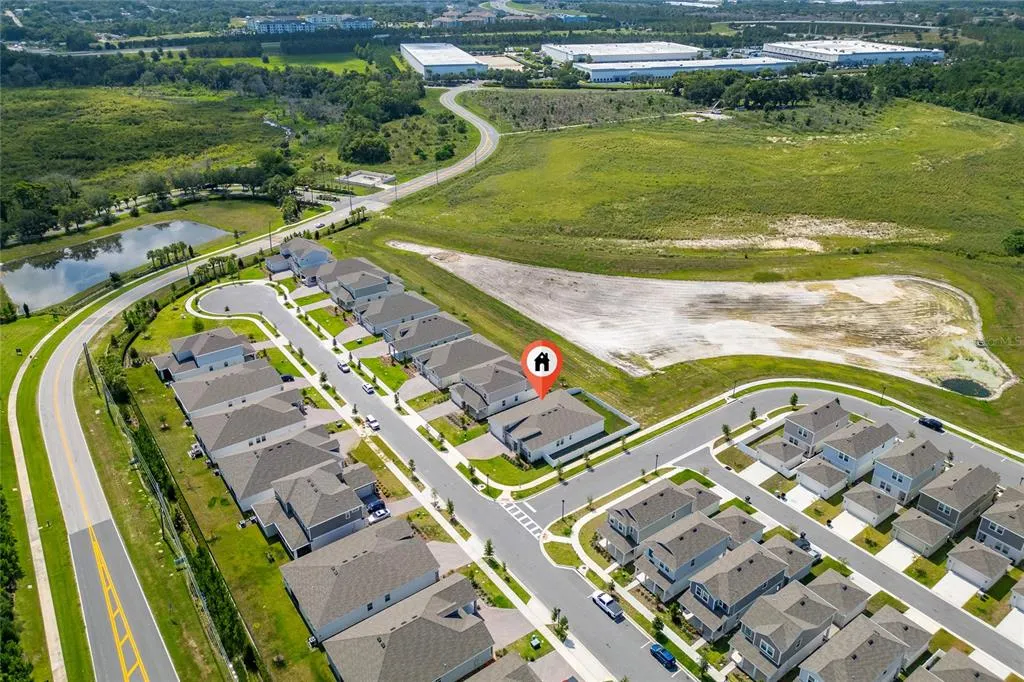
| Directions | From SR-429, take Exit 29 for Ocoee Apopka Road and head west. Turn right onto Boy Scout Road, then continue to the entrance of Bronson's Ridge. Turn onto Rider Rain Lane and continue through the community. Follow Rider Rain Lane to 1744 Rider Rain Ln, located on the corner with driveway access from Right Away Lane. |
| High School | Wekiva High |
| City | APOPKA |
| Association Name | Aden Westview HOA |
| Senior Community Y/N | false |
| MLS Area | 32703 - Apopka |
| Lot Size Units | Square Feet |
| Lot Size Square Feet | 8266 |
| Carport Y/N | false |
| Listing Terms | Cash,Conventional,FHA,VA Loan |
| Elementary School | Apopka Elem |
| Land Lease Y/N | false |
| Tax Annual Amount | 9577 |
| Home Warranty Y/N | false |
| Middle/Junior High School | Wolf Lake Middle |
| Property Condition | Completed |
| Additional Parcels Y/N | false |
| Lease Considered Y/N | true |
| Virtual Tour | https://www.propertypanorama.com/instaview/stellar/S5153173 |
| Building Area Units | Square Feet |
| Living Area Units | Square Feet |
| Standard Status | Active |
| Occupancy Type | Vacant |
| TaxOtherAnnualAssessmentAmount | 1892 |
| Tax Lot | 19 |
| Legal Description | BRONSONS RIDGE REPLAT 115/133 LOT 19 |
| Water View | Pond |
| Pet Size Limit | Medium (36-60 Lbs.) |
| Minimum Lease | 8-12 Months |
| Water Access Y/N | false |
| Monthly HOA Amount | 127 |
| Additional Rooms | Formal Dining Room Separate |
| Water View Y/N | true |
| Flood Zone Code | X |
| In Law Suite YN | false |
| Flood Zone Code X | Yes |
| DockY/N | false |
Interior Features
| Interior Amenities | Eating Space In Kitchen,High Ceilings,Split Bedroom,Stone Counters,Thermostat,Walk-In Closet(s),Window Treatments |
|---|---|
| Flooring | Ceramic Tile,Luxury Vinyl |
| Furnished Y/N | Unfurnished |
| Common Walls | Corner Unit |
| Air Conditioning Y/N | true |
| Heating Y/N | true |
| Fireplace Y/N | false |
| Laundry Features | Laundry Room |
| Total Bedrooms | 4 |
| LivingAreaSource | Public Records |
| Total Baths | 3 |
Exterior Features
| Exterior Amenities | Sidewalk,Sprinkler Metered |
|---|---|
| Fencing | Other |
| Parking Features | Garage Door Opener,Golf Cart Garage |
| Lot Features | Corner Lot,Sidewalk |
| Water Source | See Remarks |
| Lot Size Area | 8266 |
| Foundation Details | Slab |
| Spa | false |
| Building Area Total | 2575 |
| Lot Size Acres | 0.19 |
| Road Surface Type | Asphalt |
| Private Pool | false |
| Waterfront Y/N | false |
| Covered Spaces | 3 |
Amenities
- Foreclosure
- Views
- Short Sale
- New Construction
- Adult 55+
- Lease To Own
- No HOA Fees
- Furnished
- Primary On Main
- Air Conditioning
- Seller Finance
- Green
- Fixer Upper
- Horse
- Golf
- Fireplace
- Deck
- Garage
- Basement
- Pool
Property vs Single Family Average in 32703
Price
Taxes
Year Built
 Copyright © MFRMLS.com All information deemed reliable but not guaranteed. All properties are subject to prior sale, change or withdrawal. Neither listing broker(s) or information provider(s) shall be responsible for any typographical errors, misinformation, misprints and shall be held totally harmless. Listing(s) information is provided for consumers personal, non-commercial use and may not be used for any purpose other than to identify prospective properties consumers may be interested in purchasing. Information on this site was last updated Last updated on September 12, 2026 11:17 AM UTC The listing information on this page last changed on Last updated on September 12, 2026 11:17 AM UTCd. The data relating to real estate for sale on this website comes in part from the Internet Data Exchange program of MFR MLS.
All information deemed reliable but not guaranteed. All properties are subject to prior sale, change or withdrawal. Neither listing broker(s) or information provider(s) shall be responsible for any typographical errors, misinformation, misprints and shall be held totally harmless. Listing(s) information is provided for consumers personal, non-commercial use and may not be used for any purpose other than to identify prospective properties consumers may be interested in purchasing.
Updated on September 12, 2026 11:17 AM UTC
Copyright © MFRMLS.com All information deemed reliable but not guaranteed. All properties are subject to prior sale, change or withdrawal. Neither listing broker(s) or information provider(s) shall be responsible for any typographical errors, misinformation, misprints and shall be held totally harmless. Listing(s) information is provided for consumers personal, non-commercial use and may not be used for any purpose other than to identify prospective properties consumers may be interested in purchasing. Information on this site was last updated Last updated on September 12, 2026 11:17 AM UTC The listing information on this page last changed on Last updated on September 12, 2026 11:17 AM UTCd. The data relating to real estate for sale on this website comes in part from the Internet Data Exchange program of MFR MLS.
All information deemed reliable but not guaranteed. All properties are subject to prior sale, change or withdrawal. Neither listing broker(s) or information provider(s) shall be responsible for any typographical errors, misinformation, misprints and shall be held totally harmless. Listing(s) information is provided for consumers personal, non-commercial use and may not be used for any purpose other than to identify prospective properties consumers may be interested in purchasing.
Updated on September 12, 2026 11:17 AM UTC
 Copyright Southeast Florida Multiple Listing Service © 2026. Accuracy of listing information is not guaranteed. Listing information is provided for personal consumer, non-commercial use, solely to identify potential properties for potential purchase. All other use is strictly prohibited, is a violation of the terms of use, and may violate federal and state law.
Data Last Updated: September 12, 2026 11:32 AM UTC
Copyright Southeast Florida Multiple Listing Service © 2026. Accuracy of listing information is not guaranteed. Listing information is provided for personal consumer, non-commercial use, solely to identify potential properties for potential purchase. All other use is strictly prohibited, is a violation of the terms of use, and may violate federal and state law.
Data Last Updated: September 12, 2026 11:32 AM UTC
