
Price Reduction - Views - Primary on Main - Eco Friendly
Address
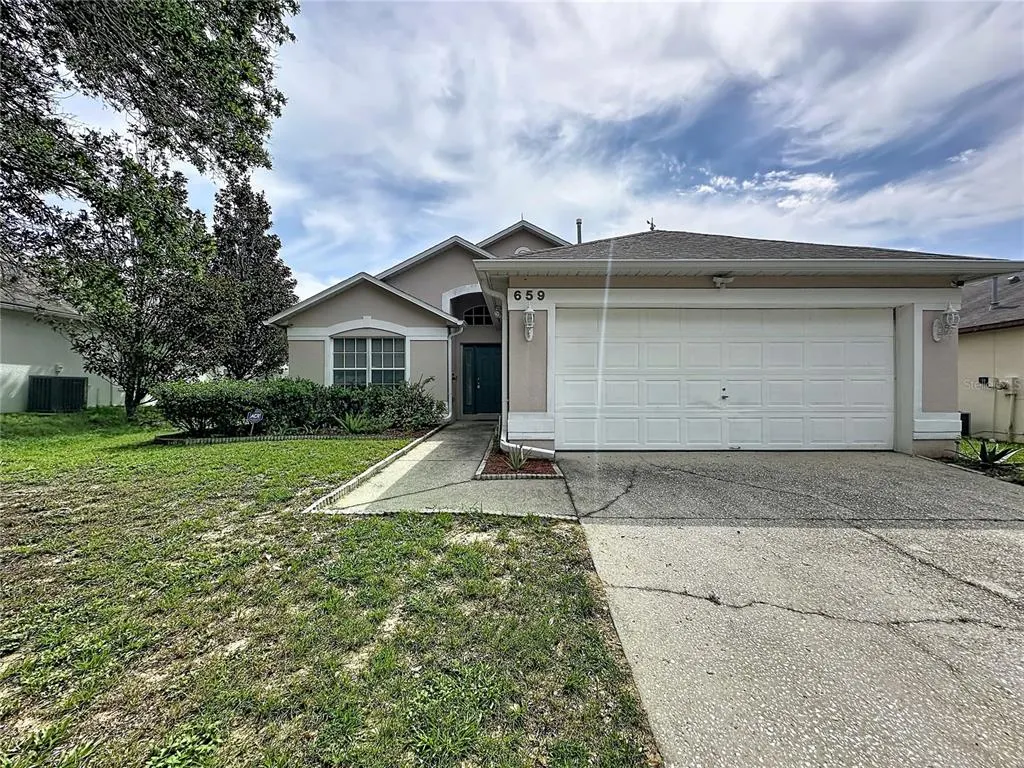
659 Durango Loop Street, DAVENPORT, FL
Price
$ 310,000
Property Attributes
- MLS#S5152835
- TypeSingle Family
- Listing Status Active
- CountyPolk
- CityDAVENPORT
- AreaDavenport
- NeighborhoodWESTRIDGE HOA
- Zip33897
- StyleTraditional
- Year Built1999
- Taxes$ 4313
- Price$ 310,000
- Bedrooms3
- Full Bathrooms2
- Half Bathrooms0
- Sqr Footage1365
- Lot Size0.17 Acres
Data Source:
Stellar MLS
Property Description
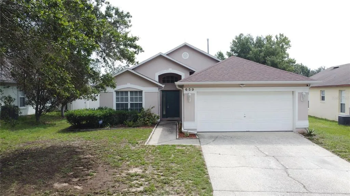
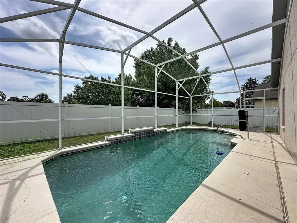
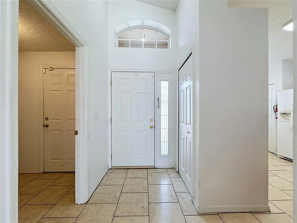
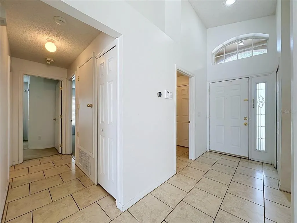
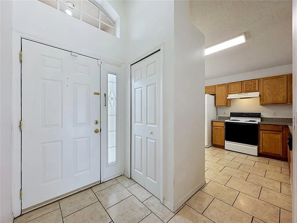
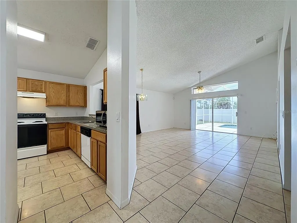
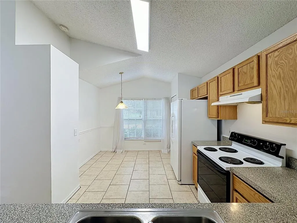
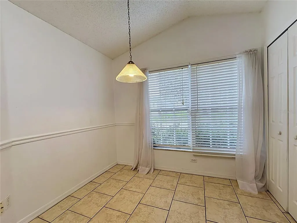
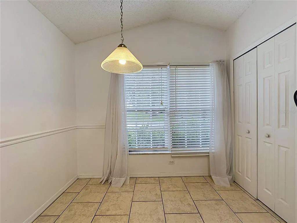
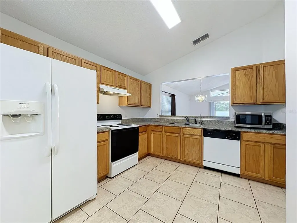
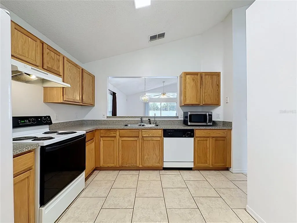
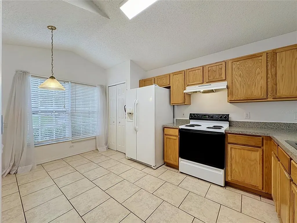
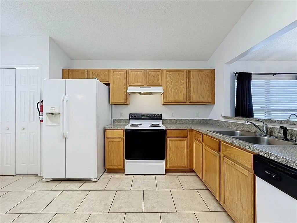
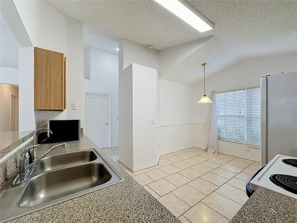
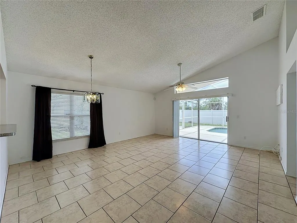
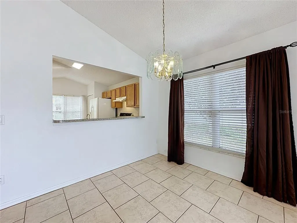
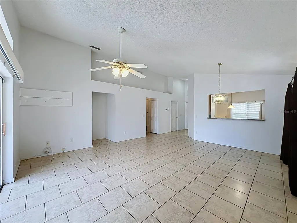
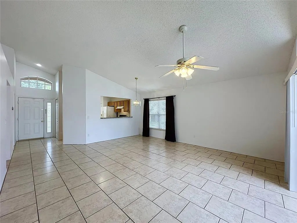
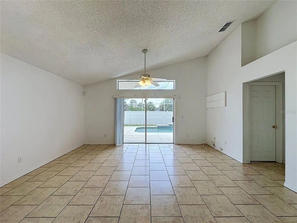
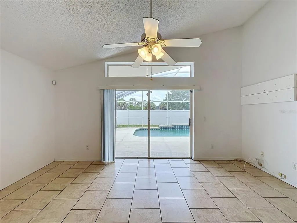
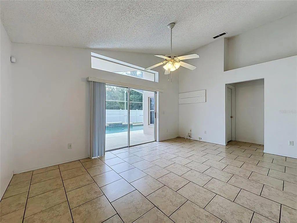
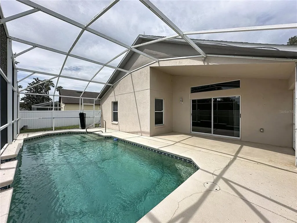
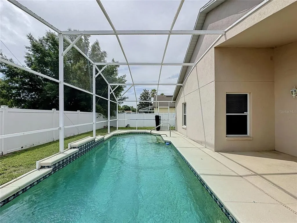
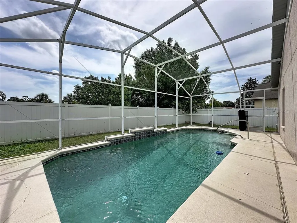
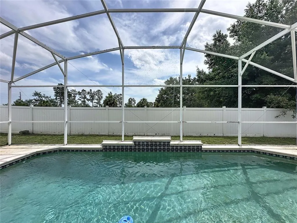
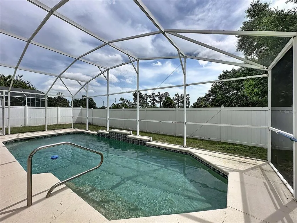
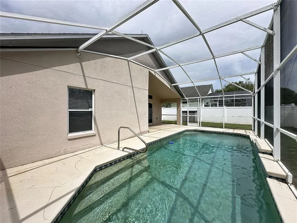
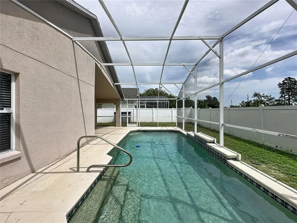
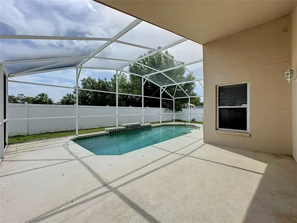
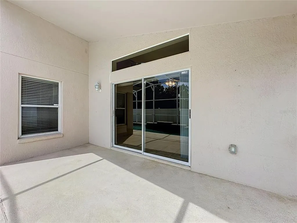
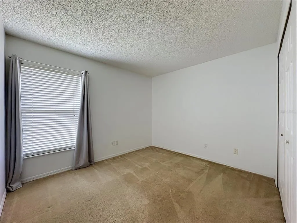
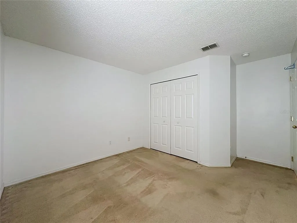
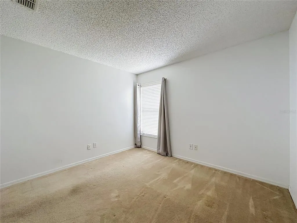
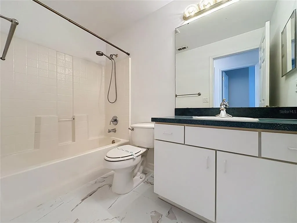
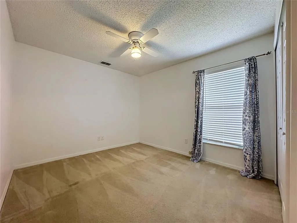
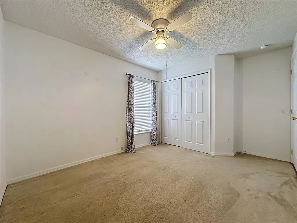
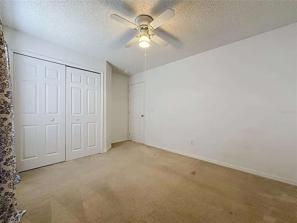
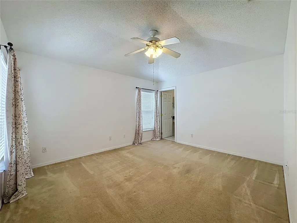
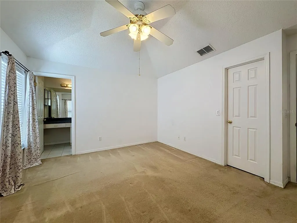
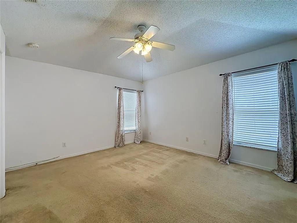
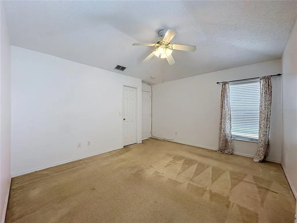
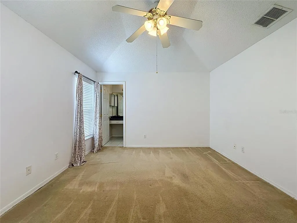
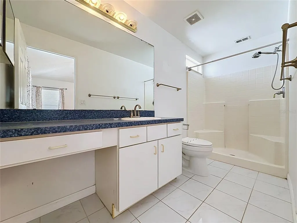
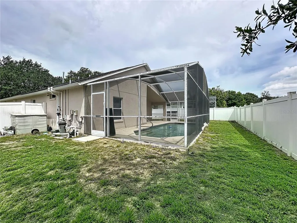
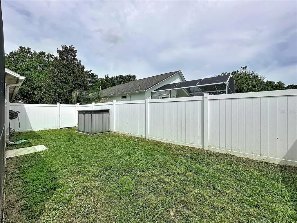
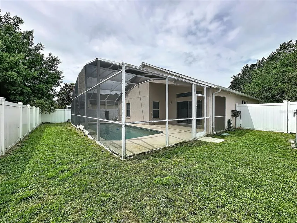
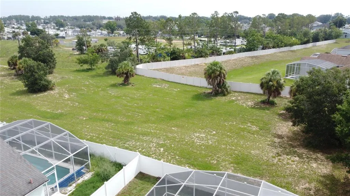
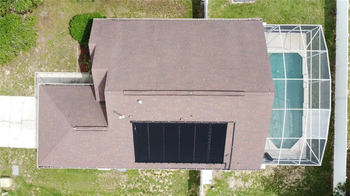
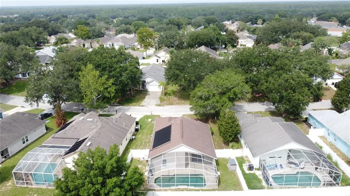
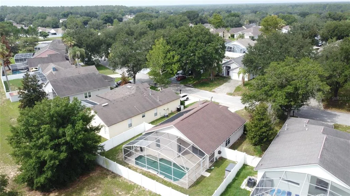
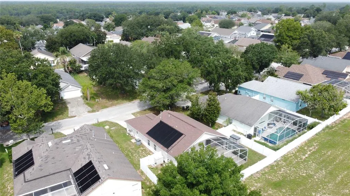
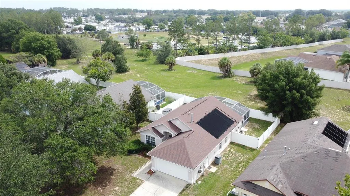
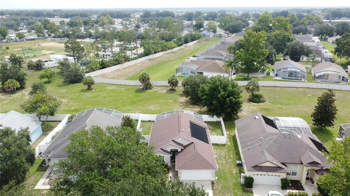
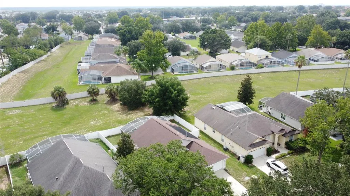
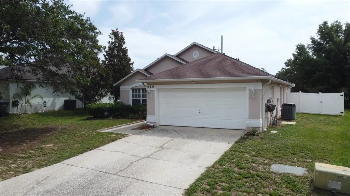
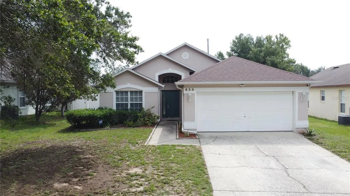
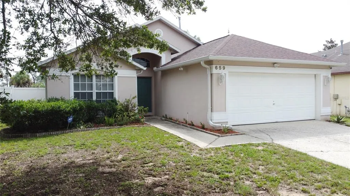
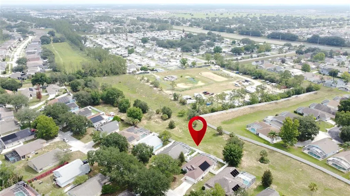
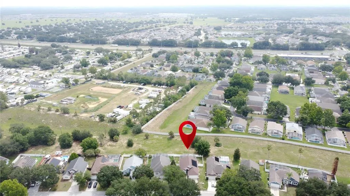
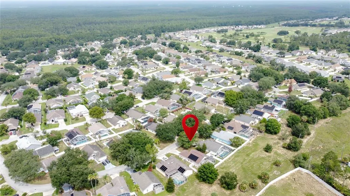
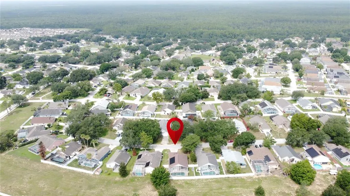
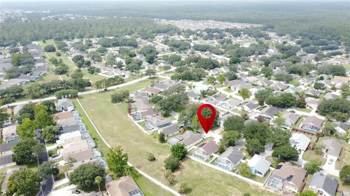
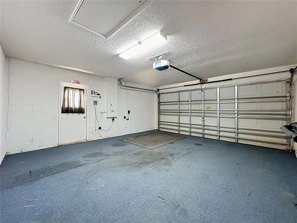
Price Adjustment on this charming home! Welcome to 659 Durango Loop, a beautifully presented 3-bedroom, 2-bathroom pool home located in the highly desirable Westridge community in Davenport. Ideally positioned near Central Florida’s world-famous theme parks, shopping, restaurants, golf courses, and everyday conveniences, this versatile property is perfectly suited as a primary residence, winter retreat, short-term rental, or long-term investment. Inside, the bright and airy floor plan features high ceilings, large windows, and neutral finishes that create a welcoming sense of space throughout. The well-designed layout includes a comfortable living area, a convenient dining space within the kitchen, generously sized bedrooms, and excellent storage. The primary suite offers a tray ceiling, walk-in closet, and private bathroom, creating a peaceful place to relax at the end of the day. Step outside to enjoy your own private Florida retreat. The screened pool and spacious deck provide plenty of room for swimming, entertaining, or simply enjoying the sunshine, while solar pool heating offers added convenience and cost efficiency. The covered lanai is perfect for outdoor dining, and the fully fenced rear yard, complete with vinyl fencing and gated access, backs onto peaceful green space with no rear neighbors. Additional features include gutters, a 2-car garage, and ample driveway parking. With low HOA fees, a prime location, and a flexible floor plan, Westridge continues to be a popular choice for homeowners and investors alike. Priced competitively in a highly sought-after price range, this home checks all the boxes. Schedule your private showing today and discover everything this charming Davenport pool home has to offer!
| Price History | |
|---|---|
| 7/21/2026 | Listed $330,000 |
| 8/24/2026 | 3$320,000 |
| 9/4/2026 | 3$310,000 |
General Features
| Sewer | Public Sewer |
|---|---|
| Heating | Central |
| Cooling | Central Air |
| Utilities | Electricity Connected,Natural Gas Connected,Sewer Connected,Water Connected |
| Possession | Close Of Escrow |
| Roof | Shingle |
| Appliances | Dishwasher,Disposal,Gas Water Heater,Microwave,Range,Refrigerator |
| Zoning | SFR |
| HOA Fee | 100 |
| Garage Spaces | 2 |
| Association Fee Includes | Pool Maintenance |
| Patio/Porch Features | Rear Porch,Screened |
| Architectural Style | Traditional |
| Pool Features | Gunite,Heated,In Ground,Screen Enclosure |
| Security Features | Smoke Detector(s) |
| Construction Materials | Block,Stucco |
| Pets Allowed | Yes |
| Year Built | 1999 |
| Electric | Photovoltaics Seller Owned |
| View | Garden,Pool |
| Levels | One |
| Property Subtype | Single Family Residence |
| Tax Year | 2025 |
| Ownership | Fee Simple |
| Community Features | Deed Restrictions,Pool |
| Assoc Fee Paid Per | Quarterly |
| County | Polk |
| New Construction | false |
| Property Type | Residential |
| Association Amenities | Pool |
| Attached Garage | true |
| Energy Efficient | Pool |
| Subdivision Name | WESTRIDGE HOA |
| Facing Direction | West |
| Garage Y/N | true |
| Green Energy Generation | Solar |
| Other Structures | Shed(s) |
| Total Rooms | 8 |
| Full Baths | 2 |
| Status | Active |
| Directions | I4 to Hwy 27 North. Left onto California Blvd, right onto Nevada Ave, right onto Durango Loop St,. Home is on the right |
| City | DAVENPORT |
| Association Name | Extreme Management/ Rob Oldro |
| Senior Community Y/N | false |
| MLS Area | 33897 - Davenport |
| Lot Size Units | Square Feet |
| Lot Size Square Feet | 7187 |
| Carport Y/N | false |
| Listing Terms | Cash,Conventional,FHA,VA Loan |
| Property Attached Y/N | false |
| Land Lease Y/N | false |
| Tax Annual Amount | 4313.2 |
| Property Condition | Completed |
| Additional Parcels Y/N | false |
| Lease Considered Y/N | true |
| Virtual Tour | https://youtu.be/F31z7lbVFXo |
| Building Area Units | Square Feet |
| Living Area Units | Square Feet |
| Standard Status | Active |
| Occupancy Type | Vacant |
| Tax Lot | 10 |
| Legal Description | WESTRIDGE PHASE 3 PB 98 PGS 37 & 38 LOT 10 |
| Minimum Lease | No Minimum |
| Water Access Y/N | false |
| Monthly HOA Amount | 33.33 |
| Water View Y/N | false |
| Flood Zone Code | X |
| In Law Suite YN | false |
| Flood Zone Code X | Yes |
Interior Features
| Interior Amenities | Ceiling Fan(s),Eating Space In Kitchen,Living Room/Dining Room Combo,Primary Bedroom Main Floor,Thermostat,Walk-In Closet(s) |
|---|---|
| Flooring | Carpet,Ceramic Tile |
| Furnished Y/N | Unfurnished |
| Air Conditioning Y/N | true |
| Heating Y/N | true |
| Window Features | Blinds |
| Fireplace Y/N | false |
| Laundry Features | Laundry Room |
| Total Bedrooms | 3 |
| LivingAreaSource | Public Records |
| Total Baths | 2 |
Exterior Features
| Exterior Amenities | Irrigation System,Rain Gutters |
|---|---|
| Vegetation | Mature Landscaping |
| Fencing | Vinyl |
| Parking Features | Garage Door Opener |
| Lot Features | Landscaped |
| Water Source | Public |
| Lot Size Area | 7187 |
| Foundation Details | Slab |
| Spa | false |
| Building Area Total | 1924 |
| Lot Size Acres | 0.17 |
| Road Surface Type | Paved,Asphalt |
| Private Pool | true |
| Waterfront Y/N | false |
| Covered Spaces | 2 |
| Road Frontage Type | Street Paved |
Amenities
- Foreclosure
- Views
- Short Sale
- New Construction
- Adult 55+
- Lease To Own
- No HOA Fees
- Furnished
- Primary On Main
- Air Conditioning
- Seller Finance
- Green
- Fixer Upper
- Horse
- Golf
- Fireplace
- Deck
- Garage
- Basement
- Pool
Property vs Single Family Average in 33897
Price
Taxes
Year Built
 Copyright © MFRMLS.com All information deemed reliable but not guaranteed. All properties are subject to prior sale, change or withdrawal. Neither listing broker(s) or information provider(s) shall be responsible for any typographical errors, misinformation, misprints and shall be held totally harmless. Listing(s) information is provided for consumers personal, non-commercial use and may not be used for any purpose other than to identify prospective properties consumers may be interested in purchasing. Information on this site was last updated Last updated on September 12, 2026 11:17 AM UTC The listing information on this page last changed on Last updated on September 12, 2026 11:17 AM UTCd. The data relating to real estate for sale on this website comes in part from the Internet Data Exchange program of MFR MLS.
All information deemed reliable but not guaranteed. All properties are subject to prior sale, change or withdrawal. Neither listing broker(s) or information provider(s) shall be responsible for any typographical errors, misinformation, misprints and shall be held totally harmless. Listing(s) information is provided for consumers personal, non-commercial use and may not be used for any purpose other than to identify prospective properties consumers may be interested in purchasing.
Updated on September 12, 2026 11:17 AM UTC
Copyright © MFRMLS.com All information deemed reliable but not guaranteed. All properties are subject to prior sale, change or withdrawal. Neither listing broker(s) or information provider(s) shall be responsible for any typographical errors, misinformation, misprints and shall be held totally harmless. Listing(s) information is provided for consumers personal, non-commercial use and may not be used for any purpose other than to identify prospective properties consumers may be interested in purchasing. Information on this site was last updated Last updated on September 12, 2026 11:17 AM UTC The listing information on this page last changed on Last updated on September 12, 2026 11:17 AM UTCd. The data relating to real estate for sale on this website comes in part from the Internet Data Exchange program of MFR MLS.
All information deemed reliable but not guaranteed. All properties are subject to prior sale, change or withdrawal. Neither listing broker(s) or information provider(s) shall be responsible for any typographical errors, misinformation, misprints and shall be held totally harmless. Listing(s) information is provided for consumers personal, non-commercial use and may not be used for any purpose other than to identify prospective properties consumers may be interested in purchasing.
Updated on September 12, 2026 11:17 AM UTC
 Copyright Southeast Florida Multiple Listing Service © 2026. Accuracy of listing information is not guaranteed. Listing information is provided for personal consumer, non-commercial use, solely to identify potential properties for potential purchase. All other use is strictly prohibited, is a violation of the terms of use, and may violate federal and state law.
Data Last Updated: September 12, 2026 11:32 AM UTC
Copyright Southeast Florida Multiple Listing Service © 2026. Accuracy of listing information is not guaranteed. Listing information is provided for personal consumer, non-commercial use, solely to identify potential properties for potential purchase. All other use is strictly prohibited, is a violation of the terms of use, and may violate federal and state law.
Data Last Updated: September 12, 2026 11:32 AM UTC
