
Eco Friendly
Address
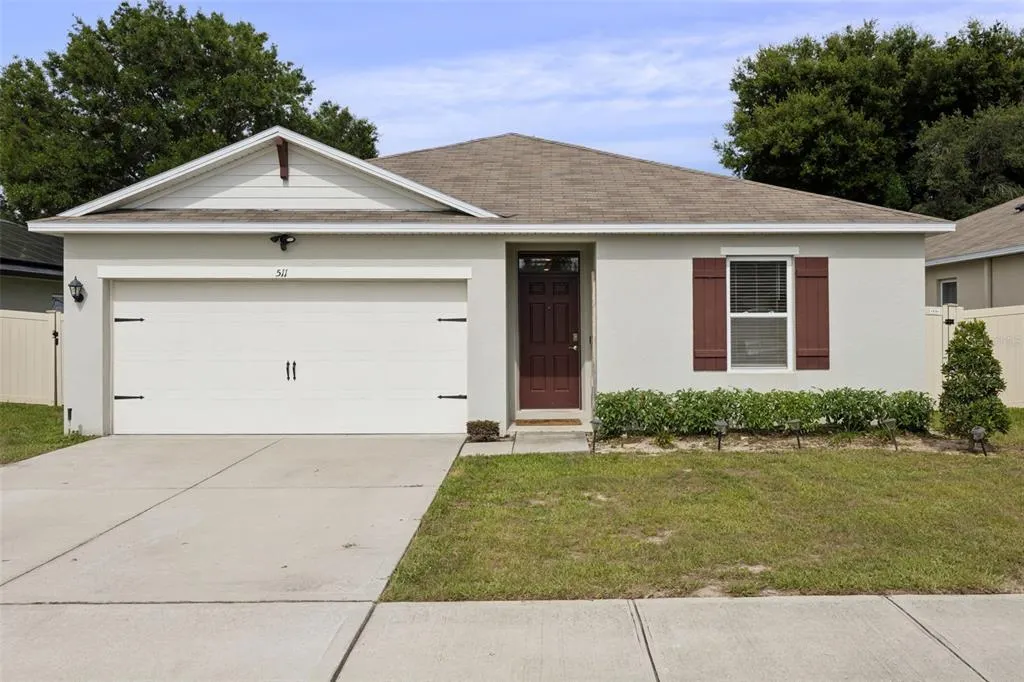
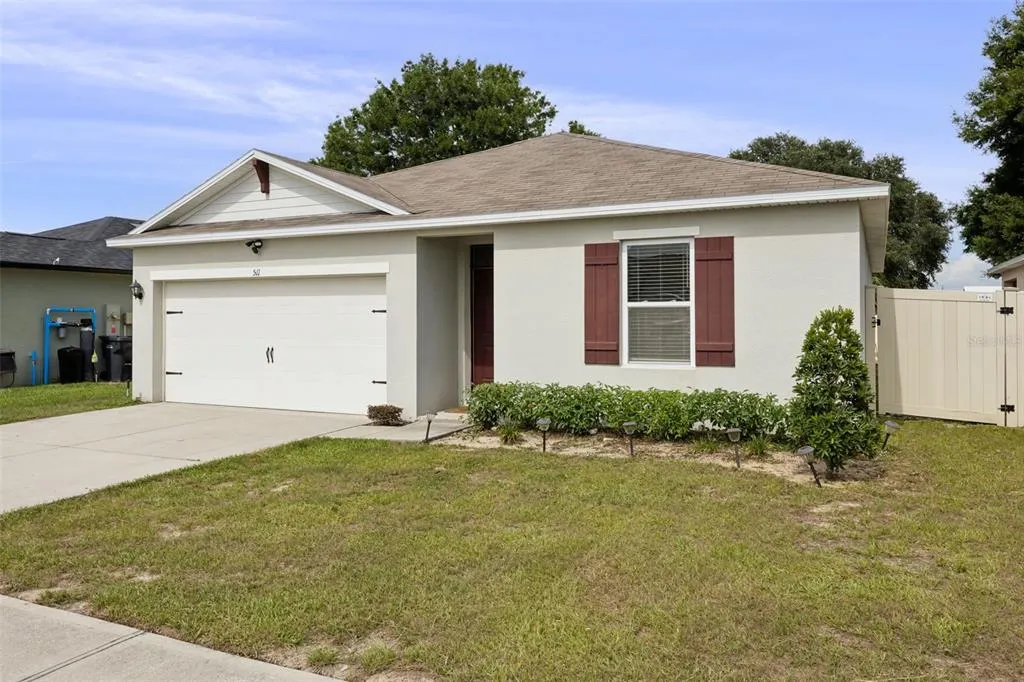
511 Jacks Way, DAVENPORT, FL
Price
$ 284,000
Property Attributes
- MLS#S5152191
- TypeSingle Family
- Listing Status Pending
- CountyPolk
- CityDAVENPORT
- AreaDavenport
- NeighborhoodTAYLOR HILLS
- Zip33837
- StyleSingle Family Residence
- Year Built2020
- Taxes$ 3272
- Price$ 284,000
- Bedrooms4
- Full Bathrooms2
- Half Bathrooms0
- Sqr Footage1498
- Lot Size0.13 Acres
Data Source:
Stellar MLS
Property Description
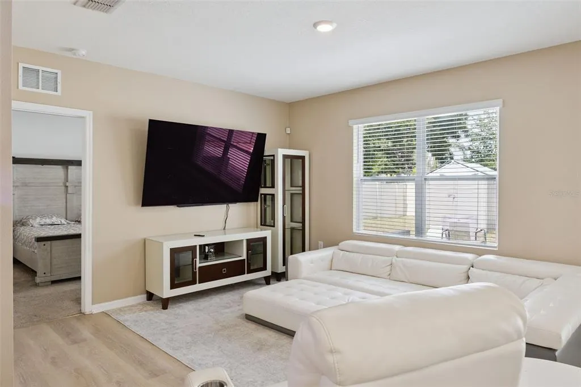
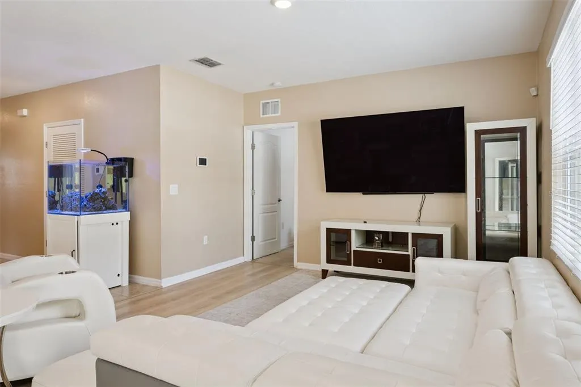
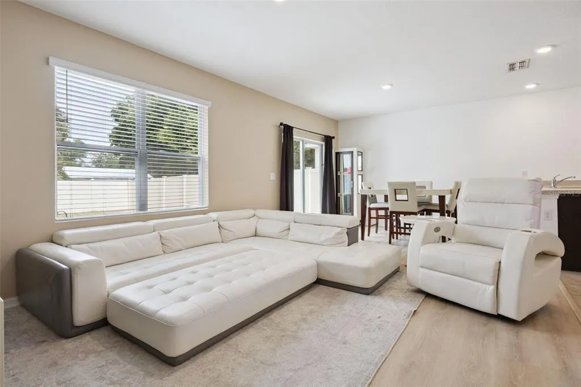
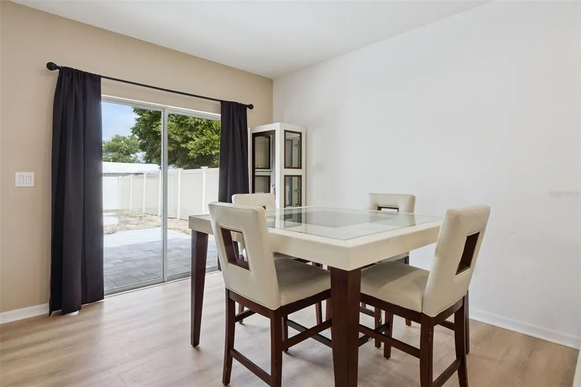
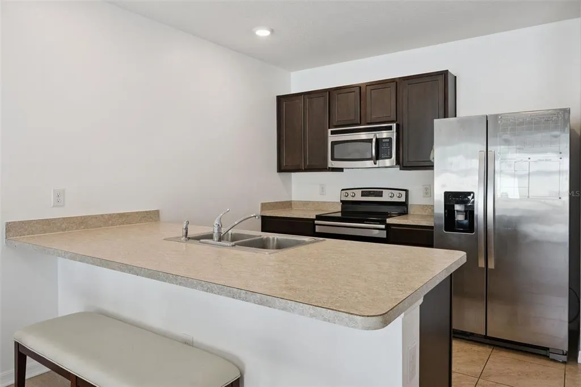
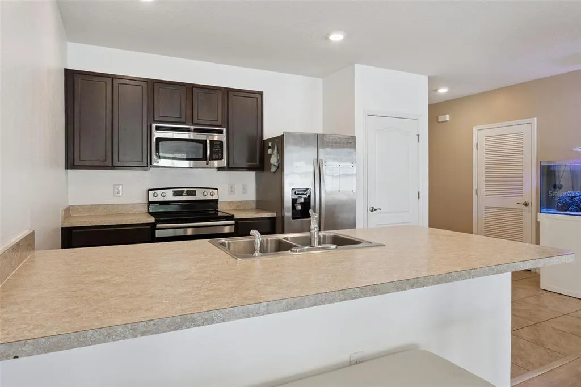
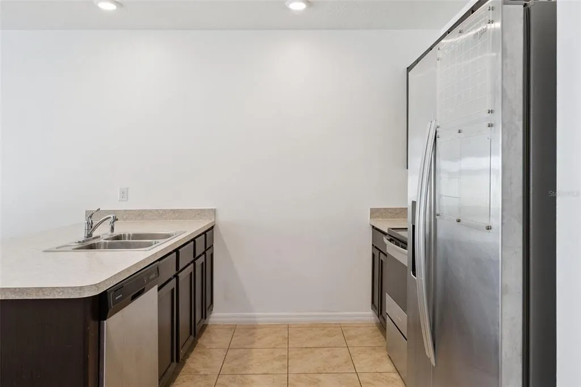
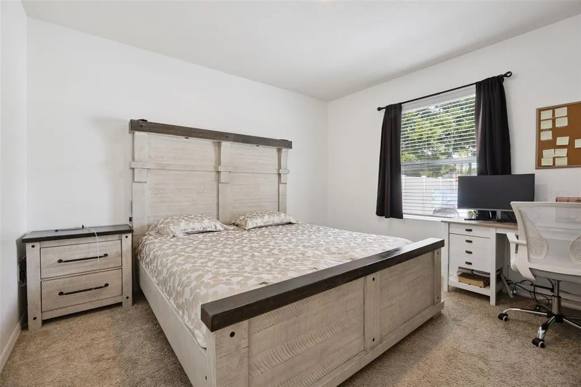
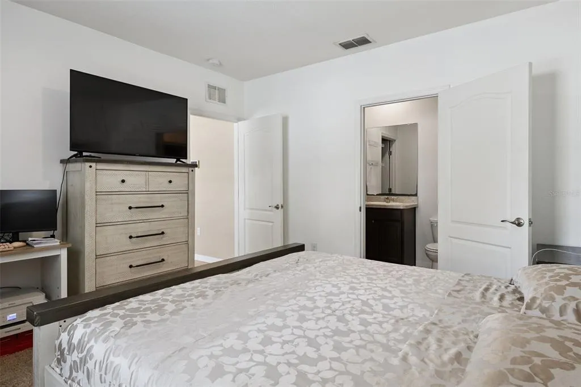
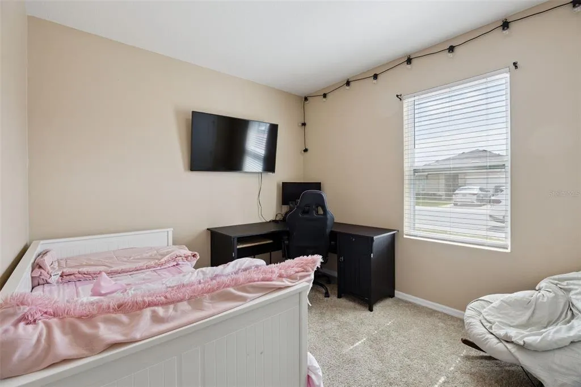
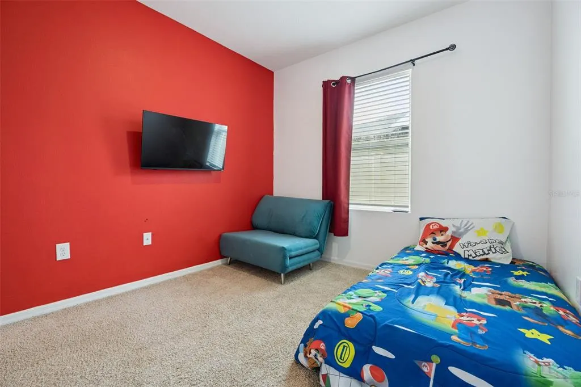
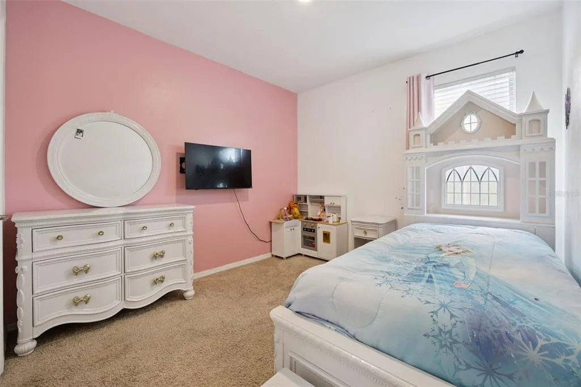
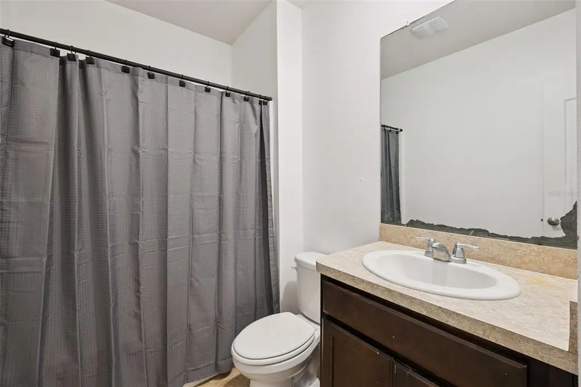
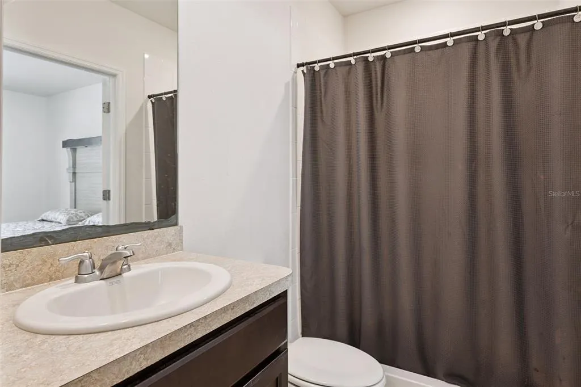
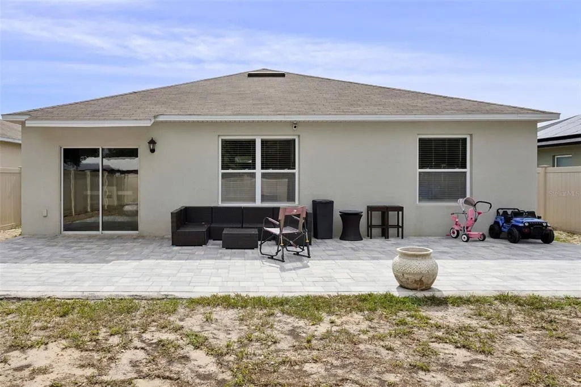
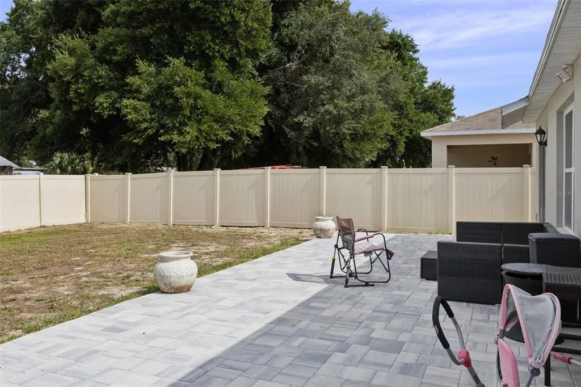
Under contract-accepting backup offers. Welcome to this beautifully maintained open-concept floor plan designed for both everyday living and effortless entertaining with an highly demanded LOCATION! The upgraded flooring throughout the living and dining areas adds a modern touch and creates a seamless flow throughout the main living spaces. The spacious kitchen showcases upgraded cabinetry, ample counter space, and a full suite of Amana stainless steel appliances, including a side-by-side refrigerator, dishwasher, range, and hood vent. Overlooking the expansive great room, the kitchen allows you to stay connected with family and guests while entertaining. This thoughtfully designed home offers three secondary bedrooms located toward the front of the home with a shared full bathroom, while the private owner's suite is tucked away in the rear. The primary retreat features a walk-in closet and an en-suite bathroom complete with a walk-in shower. Step outside to enjoy the fully fenced backyard, providing the perfect space for pets, play, outdoor gatherings, or simply relaxing in your own private outdoor oasis. Upgraded extended pavers adds elegance and comfort. Located in the desirable Taylor Hills community, you'll enjoy easy access to I-4, making commutes a breeze, while being just 30 minutes from Walt Disney World Resort, less than 15 minutes to shopping, dining, movie theatre and Central Florida's top attractions. Just a few minutes away from Hospitals and Doctor offices. Don't miss the opportunity to make this exceptional home yours!
| Elementary School | Middle School | High School |
|---|---|---|
| Horizons Elementary Elementary School | Boone Middle Middle School | Ridge Community Senior High High School |
| Price History | |
|---|---|
| 6/19/2026 | Listed $289,000 |
| 7/29/2026 | 2$284,000 |
General Features
| Sewer | Public Sewer |
|---|---|
| Heating | Central,Electric |
| Cooling | Central Air |
| Utilities | Cable Available,Electricity Connected,Public,Sewer Connected,Street Lights |
| Roof | Shingle |
| Appliances | Dishwasher,Disposal,Electric Water Heater,Microwave,Range,Refrigerator |
| Zoning | RES |
| HOA Fee | 325 |
| Garage Spaces | 2 |
| Patio/Porch Features | Covered,Rear Porch |
| Security Features | Smoke Detector(s) |
| Construction Materials | Block,Stucco |
| Pets Allowed | Yes |
| Year Built | 2020 |
| Levels | One |
| Property Subtype | Single Family Residence |
| Tax Year | 2025 |
| Ownership | Fee Simple |
| Community Features | Park,Sidewalks |
| Assoc Fee Paid Per | Semi-Annually |
| County | Polk |
| New Construction | false |
| Property Type | Residential |
| Association Amenities | Park |
| Attached Garage | true |
| Energy Efficient | Insulation,Windows |
| Subdivision Name | TAYLOR HILLS |
| Facing Direction | South |
| Garage Y/N | true |
| Total Rooms | 6 |
| Full Baths | 2 |
| Status | Pending |
| Directions | From Orlando, take I-4 West to Exit 55 for US-27 South. Continue south on US-27 and turn right onto Holly Hill Cutoff Road. Turn left onto FDC Grove Road and continue to the Taylor Hills community. Turn right onto Jacks Way. The property, 511 Jacks Way, will be on your right. |
| High School | Ridge Community Senior High |
| City | DAVENPORT |
| Association Name | Sharon Gastelbondo |
| Senior Community Y/N | false |
| MLS Area | 33837 - Davenport |
| Lot Size Units | Square Feet |
| Lot Size Square Feet | 5500 |
| Carport Y/N | false |
| Listing Terms | Cash,Conventional,FHA,USDA Loan,VA Loan |
| Elementary School | Horizons Elementary |
| Land Lease Y/N | false |
| Tax Annual Amount | 3272 |
| Home Warranty Y/N | true |
| Middle/Junior High School | Boone Middle |
| Additional Parcels Y/N | false |
| Lease Considered Y/N | true |
| Virtual Tour | https://www.propertypanorama.com/instaview/stellar/S5152191 |
| Building Area Units | Square Feet |
| Living Area Units | Square Feet |
| Builder Name | D.R. Horton |
| Standard Status | Active Under Contract |
| Occupancy Type | Owner |
| Tax Lot | 32 |
| Legal Description | TAYLOR HILLS PB 179 PGS 41-43 LOT 32 |
| Minimum Lease | 7 Months |
| Water Access Y/N | false |
| Monthly HOA Amount | 54.17 |
| Water View Y/N | false |
| Flood Zone Code | x |
| In Law Suite YN | false |
| Flood Zone Code X | Yes |
Interior Features
| Interior Amenities | Open Floorplan,Solid Surface Counters,Walk-In Closet(s) |
|---|---|
| Flooring | Carpet,Ceramic Tile,Concrete |
| Furnished Y/N | Unfurnished |
| Air Conditioning Y/N | true |
| Heating Y/N | true |
| Window Features | ENERGY STAR Qualified Windows |
| Fireplace Y/N | false |
| Laundry Features | Inside,Laundry Room |
| Total Bedrooms | 4 |
| LivingAreaSource | Builder |
| Total Baths | 2 |
Exterior Features
| Exterior Amenities | Irrigation System,Sidewalk |
|---|---|
| Lot Features | Sidewalk |
| Water Source | Public |
| Lot Size Area | 5500 |
| Foundation Details | Slab |
| Building Area Total | 1898 |
| Lot Dimensions | 50 x 110 |
| Lot Size Acres | 0.13 |
| Road Surface Type | Paved |
| Private Pool | false |
| Waterfront Y/N | false |
| Covered Spaces | 2 |
| Road Frontage Type | Street Paved,Private Road |
| Builder Model | Freeport |
Amenities
- Foreclosure
- Views
- Short Sale
- New Construction
- Adult 55+
- Lease To Own
- No HOA Fees
- Furnished
- Primary On Main
- Air Conditioning
- Seller Finance
- Green
- Fixer Upper
- Horse
- Golf
- Fireplace
- Deck
- Garage
- Basement
- Pool
Property vs Single Family Average in 33837
Price
Taxes
Year Built
 Copyright © MFRMLS.com All information deemed reliable but not guaranteed. All properties are subject to prior sale, change or withdrawal. Neither listing broker(s) or information provider(s) shall be responsible for any typographical errors, misinformation, misprints and shall be held totally harmless. Listing(s) information is provided for consumers personal, non-commercial use and may not be used for any purpose other than to identify prospective properties consumers may be interested in purchasing. Information on this site was last updated Last updated on September 12, 2026 11:17 AM UTC The listing information on this page last changed on Last updated on September 12, 2026 11:17 AM UTCd. The data relating to real estate for sale on this website comes in part from the Internet Data Exchange program of MFR MLS.
All information deemed reliable but not guaranteed. All properties are subject to prior sale, change or withdrawal. Neither listing broker(s) or information provider(s) shall be responsible for any typographical errors, misinformation, misprints and shall be held totally harmless. Listing(s) information is provided for consumers personal, non-commercial use and may not be used for any purpose other than to identify prospective properties consumers may be interested in purchasing.
Updated on September 12, 2026 11:17 AM UTC
Copyright © MFRMLS.com All information deemed reliable but not guaranteed. All properties are subject to prior sale, change or withdrawal. Neither listing broker(s) or information provider(s) shall be responsible for any typographical errors, misinformation, misprints and shall be held totally harmless. Listing(s) information is provided for consumers personal, non-commercial use and may not be used for any purpose other than to identify prospective properties consumers may be interested in purchasing. Information on this site was last updated Last updated on September 12, 2026 11:17 AM UTC The listing information on this page last changed on Last updated on September 12, 2026 11:17 AM UTCd. The data relating to real estate for sale on this website comes in part from the Internet Data Exchange program of MFR MLS.
All information deemed reliable but not guaranteed. All properties are subject to prior sale, change or withdrawal. Neither listing broker(s) or information provider(s) shall be responsible for any typographical errors, misinformation, misprints and shall be held totally harmless. Listing(s) information is provided for consumers personal, non-commercial use and may not be used for any purpose other than to identify prospective properties consumers may be interested in purchasing.
Updated on September 12, 2026 11:17 AM UTC
 Copyright Southeast Florida Multiple Listing Service © 2026. Accuracy of listing information is not guaranteed. Listing information is provided for personal consumer, non-commercial use, solely to identify potential properties for potential purchase. All other use is strictly prohibited, is a violation of the terms of use, and may violate federal and state law.
Data Last Updated: September 12, 2026 11:32 AM UTC
Copyright Southeast Florida Multiple Listing Service © 2026. Accuracy of listing information is not guaranteed. Listing information is provided for personal consumer, non-commercial use, solely to identify potential properties for potential purchase. All other use is strictly prohibited, is a violation of the terms of use, and may violate federal and state law.
Data Last Updated: September 12, 2026 11:32 AM UTC
