

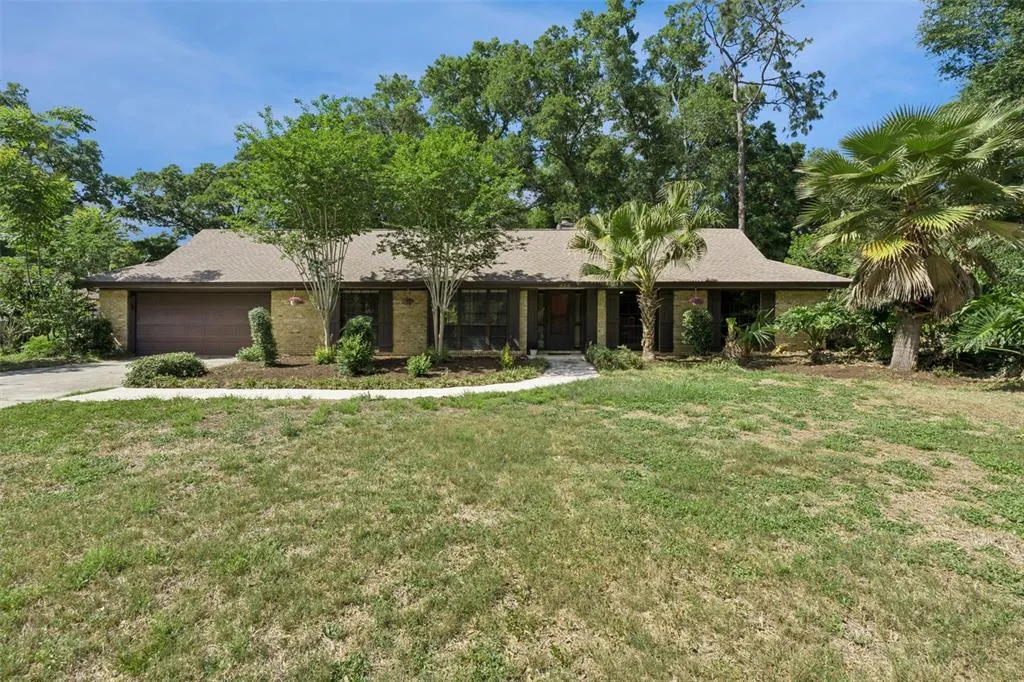
Views - Primary on Main
Address
432 Burnt Tree Lane, APOPKA, FL
Price
$ 537,000
Property Attributes
- MLS#O6401742
- TypeSingle Family
- Listing Status Active
- CountyOrange
- CityAPOPKA
- AreaApopka
- NeighborhoodBENT OAK PH 01
- Zip32712
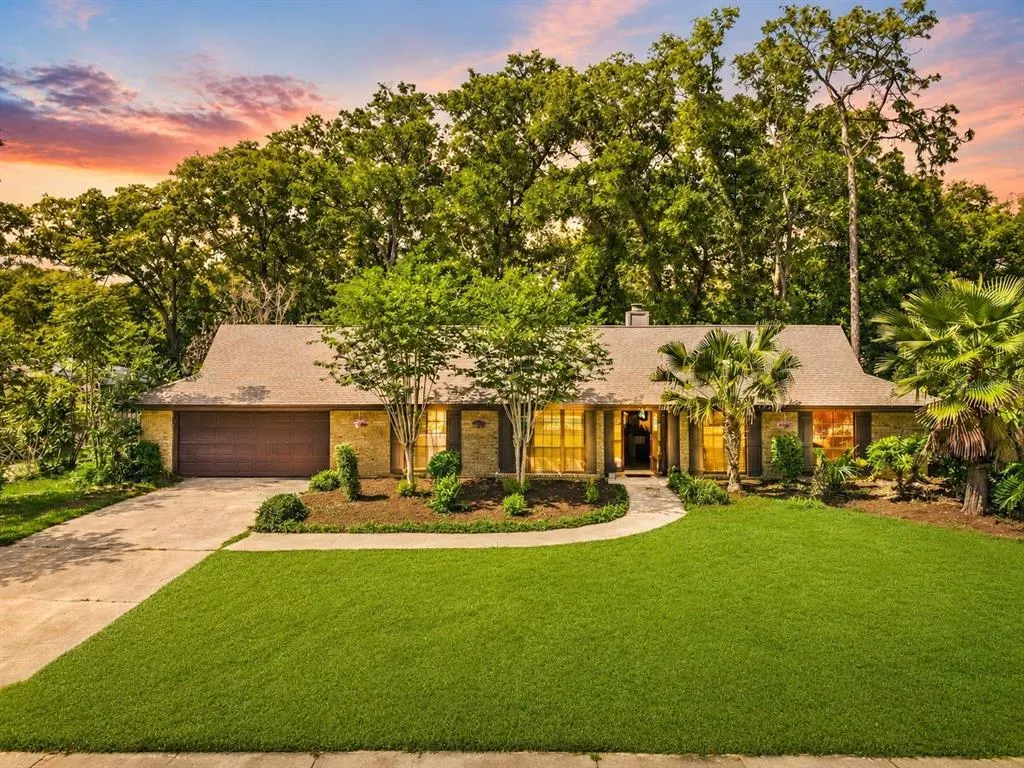

- StyleRanch
- Year Built1981
- Taxes$ 7727
- Price$ 537,000
- Bedrooms4
- Full Bathrooms2
- Half Bathrooms0
- Sqr Footage2103
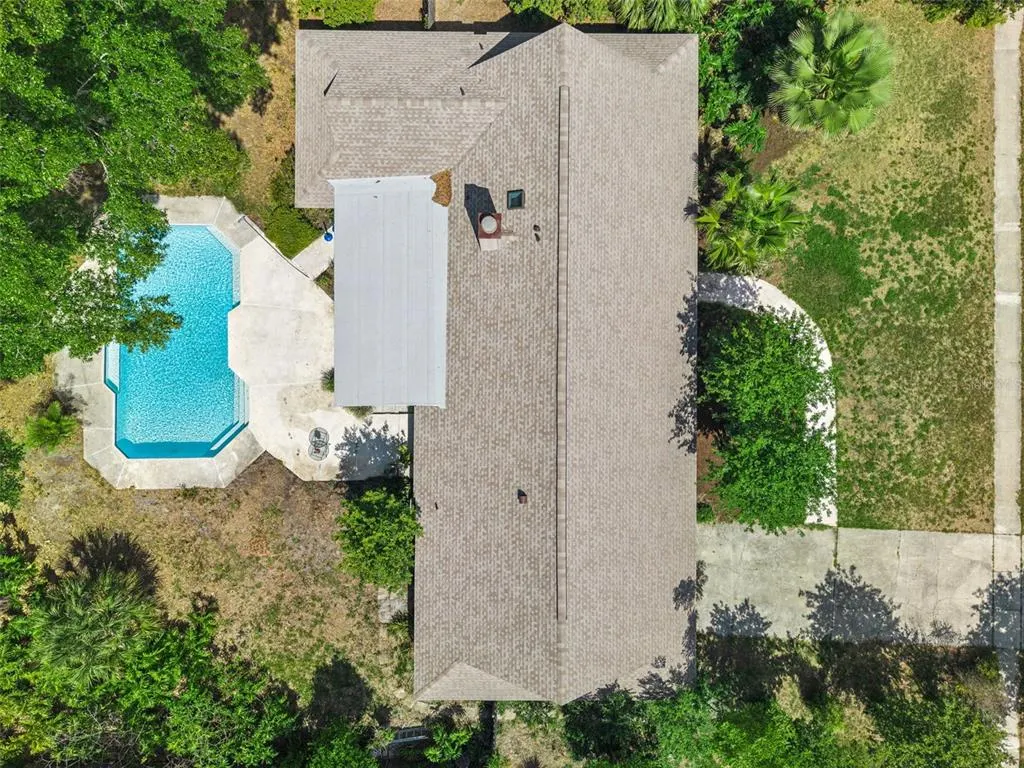
- Lot Size0.37 Acres
Data Source:
Stellar MLS
Property Description


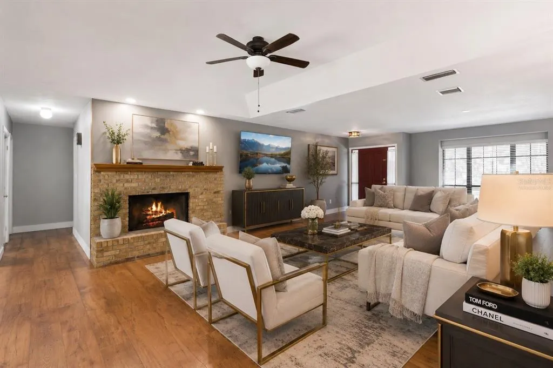
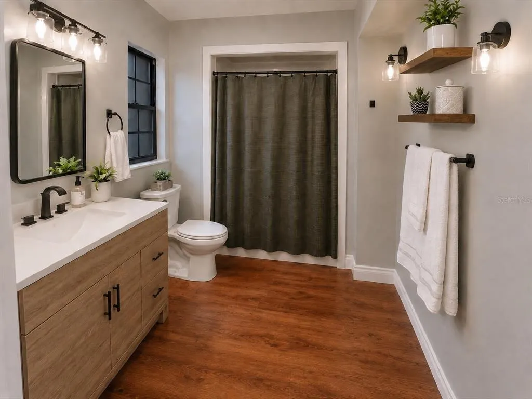

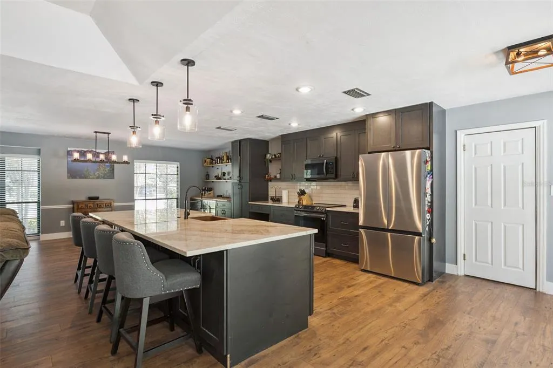

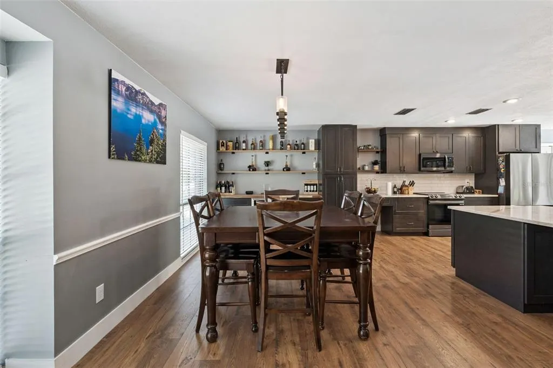
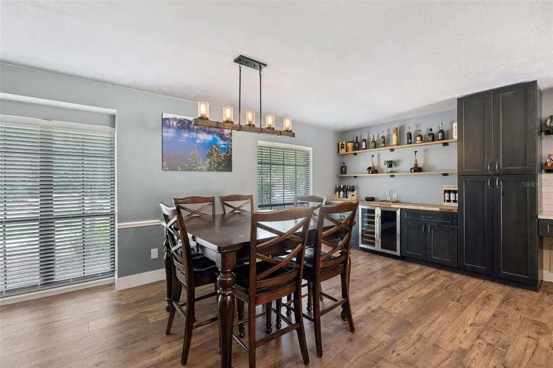
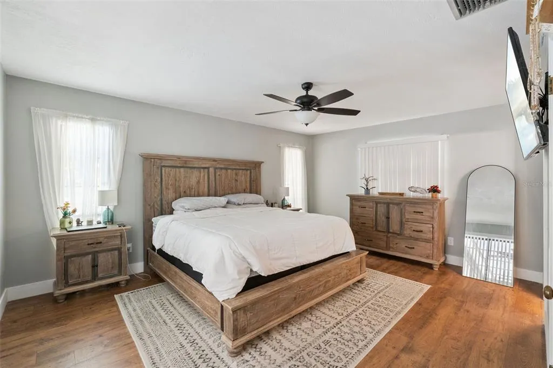
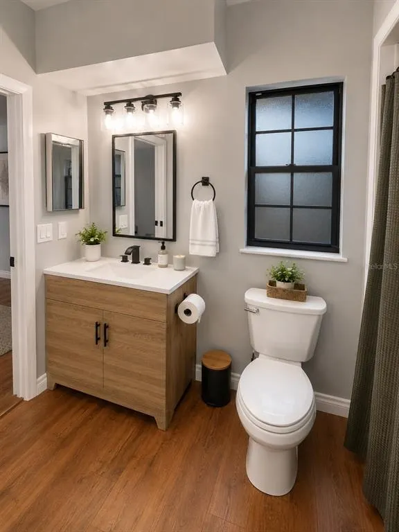





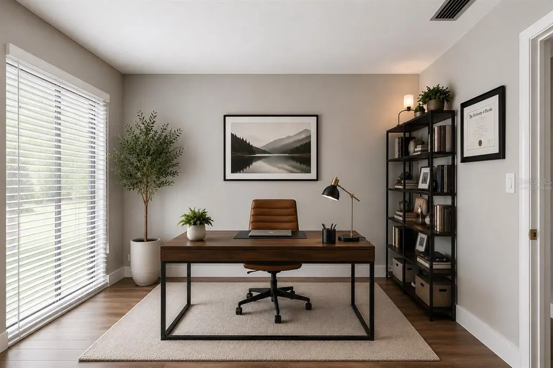

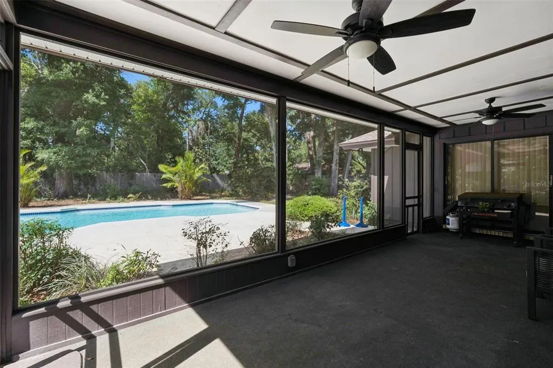
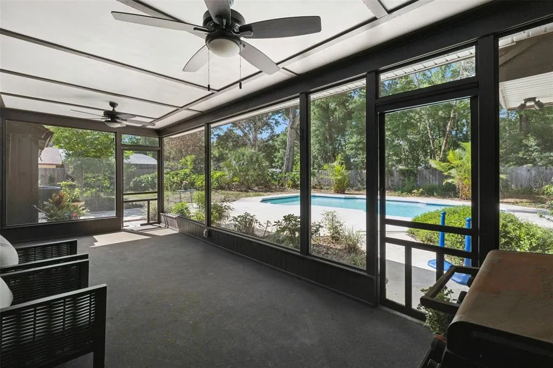
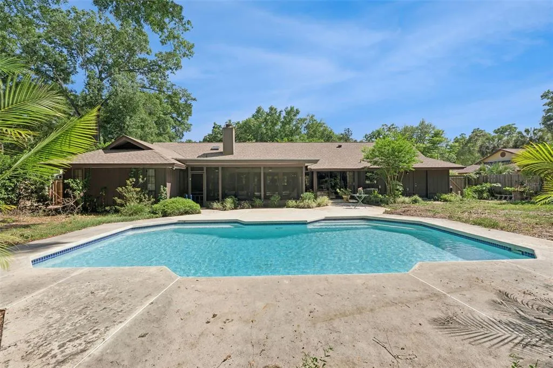
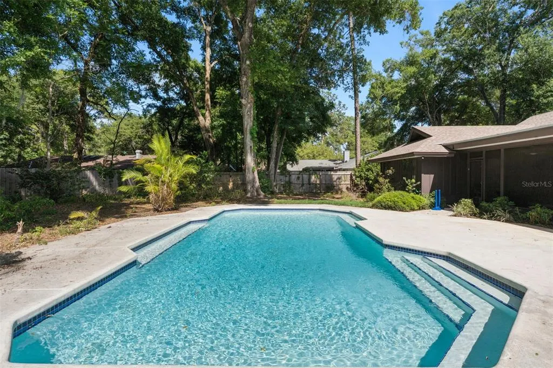
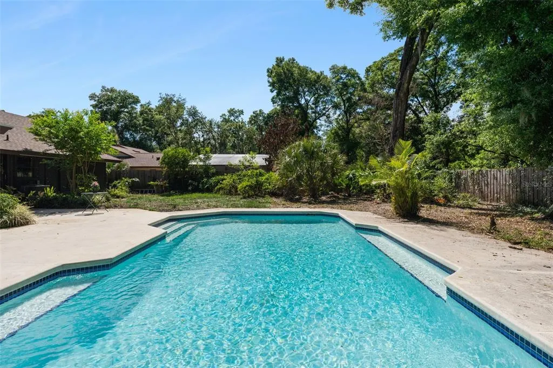
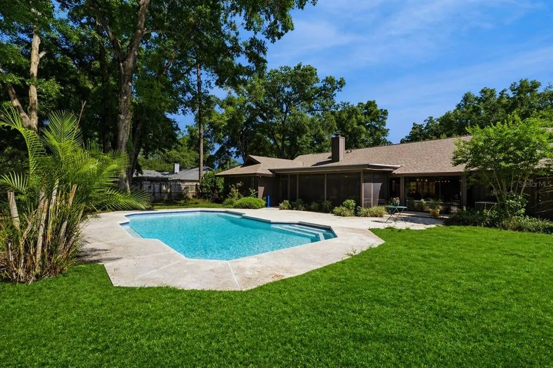

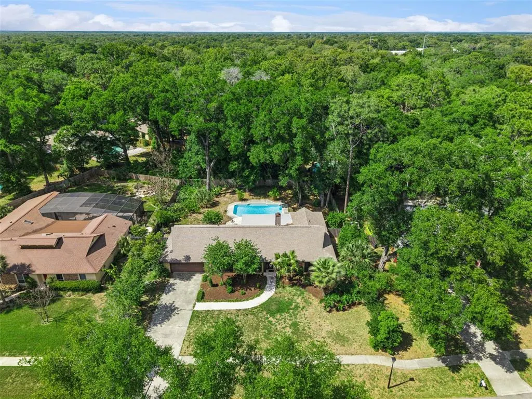
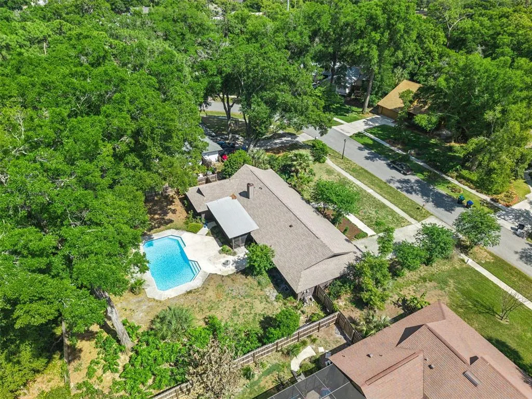

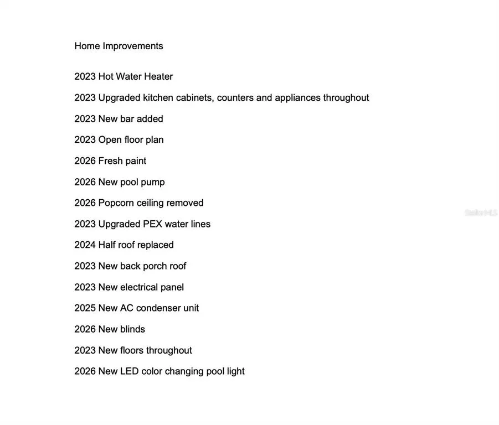
THIS HOME QUALIFIES FOR ZERO MONEY DOWN OR ZERO INCOME VERIFICATION LOAN. Tucked away on a beautifully wooded lot, this private pool home in Apopka offers the perfect blend of space, serenity, and Florida lifestyle living. Situated on an oversized homesite surrounded by mature trees and lush greenery, this property feels like your own personal retreat while still being conveniently located near everything Central Florida has to offer. Inside, you’ll find a spacious and functional layout with generous living areas, abundant natural light, and seamless flow for both everyday living and entertaining. The gorgeous new kitchen, featuring Taj Mahal Quartzite Countertops, opens to the main living spaces and features ample cabinetry, counter space, and a breakfast bar, ideal for gathering with family and friends. Step outside to your backyard oasis, complete with a sparkling pool and expansive patio area, perfect for relaxing or hosting. The large yard offers endless possibilities for outdoor living, gardening, or simply enjoying the peaceful, nature-filled setting. The home also features well-sized bedrooms, including a comfortable primary suite, and additional flexible spaces to fit your lifestyle needs. A unique bonus is the dedicated bar area, perfect for entertaining and creating a one-of-a-kind hosting experience. With its rare combination of privacy, lot size, and character, this Apopka gem is a standout opportunity you won’t want to miss. Schedule your private showing today and experience it for yourself. Newer Roof, Plumbing, Electrical Panel, Water Heater, Pool Light and More! This home can be purchased with NO MONEY DOWN or NO INCOME VERIFICATION!
| Elementary School | Middle School | High School |
|---|---|---|
| Clay Springs Elem Elementary School | Piedmont Lakes Middle Middle School | Wekiva High High School |
| Price History | |
|---|---|
| 4/23/2026 | Listed $585,000 |
| 5/1/2026 | 2$575,000 |
| 6/11/2026 | 1$569,900 |
| 6/18/2026 | 4$549,900 |
| 7/14/2026 | 2$539,900 |
| 8/12/2026 | 1$537,000 |
General Features
| Sewer | Septic Tank |
|---|---|
| Heating | Central |
| Cooling | Central Air |
| Utilities | BB/HS Internet Available,Public |
| Roof | Shingle |
| Appliances | Dishwasher,Microwave,Range |
| Zoning | R-1AA |
| HOA Fee | 536 |
| Garage Spaces | 2 |
| Patio/Porch Features | Patio,Porch,Rear Porch,Screened |
| Architectural Style | Ranch |
| Pool Features | Gunite,In Ground |
| Construction Materials | Brick,Wood Frame,Wood Siding |
| Pets Allowed | Yes |
| Year Built | 1981 |
| View | Trees/Woods |
| Levels | One |
| Property Subtype | Single Family Residence |
| Tax Year | 2025 |
| Ownership | Fee Simple |
| Assoc Fee Paid Per | Annually |
| County | Orange |
| New Construction | false |
| Property Type | Residential |
| Attached Garage | true |
| Subdivision Name | BENT OAK PH 01 |
| Facing Direction | South |
| Garage Y/N | true |
| Total Rooms | 10 |
| Full Baths | 2 |
| Status | Active |
| Directions | From FL-429, take Exit 29 for Ocoee Apopka Rd and head north. Continue onto Ocoee Apopka Rd, then turn left onto Boy Scout Rd. Turn right onto Welch Rd, then left onto Burnt Tree Ln. The home will be on your right at 432 Burnt Tree Ln. |
| High School | Wekiva High |
| City | APOPKA |
| Association Name | Leland Management - Jessica Ballerino |
| Senior Community Y/N | false |
| MLS Area | 32712 - Apopka |
| Lot Size Units | Square Feet |
| Lot Size Square Feet | 15920 |
| Carport Y/N | false |
| Listing Terms | Cash,Conventional,FHA,VA Loan |
| Elementary School | Clay Springs Elem |
| Property Attached Y/N | false |
| Land Lease Y/N | false |
| Tax Annual Amount | 7727.8 |
| Middle/Junior High School | Piedmont Lakes Middle |
| Property Condition | Completed |
| Additional Parcels Y/N | false |
| Lease Considered Y/N | true |
| Virtual Tour | https://www.propertypanorama.com/instaview/stellar/O6401742 |
| Building Area Units | Square Feet |
| Living Area Units | Square Feet |
| Standard Status | Active |
| Occupancy Type | Owner |
| Tax Lot | 37 |
| Legal Description | BENT OAK PHASE 1 8/143 LOT 37 |
| Minimum Lease | 7 Months |
| Water Access Y/N | false |
| Monthly HOA Amount | 44.67 |
| Additional Rooms | Attic,Breakfast Room Separate,Family Room,Inside Utility |
| Water View Y/N | false |
| Flood Zone Code | x |
| In Law Suite YN | false |
| Flood Zone Code X | Yes |
Interior Features
| Interior Amenities | Ceiling Fan(s),Primary Bedroom Main Floor,Thermostat,Walk-In Closet(s) |
|---|---|
| Flooring | Carpet,Vinyl |
| Furnished Y/N | Unfurnished |
| Fireplace Features | Family Room,Masonry,Stone,Wood Burning |
| Total Stories | 1 |
| Air Conditioning Y/N | true |
| Heating Y/N | true |
| Fireplace Y/N | true |
| Laundry Features | Inside,Laundry Room |
| Total Bedrooms | 4 |
| LivingAreaSource | Public Records |
| Total Baths | 2 |
Exterior Features
| Exterior Amenities | Sidewalk |
|---|---|
| Vegetation | Fruit Trees,Mature Landscaping,Oak Trees,Trees/Landscaped |
| Fencing | Wood |
| Parking Features | Driveway |
| Lot Features | In County,Landscaped,Level,Oversized Lot,Sidewalk,Unincorporated |
| Water Source | Public |
| Lot Size Area | 15920 |
| Foundation Details | Slab |
| Spa | false |
| Building Area Total | 2991 |
| Lot Size Acres | 0.37 |
| Road Surface Type | Paved |
| Private Pool | true |
| Waterfront Y/N | false |
| Covered Spaces | 2 |
| Road Frontage Type | Street Paved |
Amenities
- Foreclosure
- Views
- Short Sale
- New Construction
- Adult 55+
- Lease To Own
- No HOA Fees
- Furnished
- Primary On Main
- Air Conditioning
- Seller Finance
- Green
- Fixer Upper
- Horse
- Golf
- Fireplace
- Deck
- Garage
- Basement
- Pool
Property vs Single Family Average in 32712
Price
Taxes
Year Built
 Copyright © MFRMLS.com All information deemed reliable but not guaranteed. All properties are subject to prior sale, change or withdrawal. Neither listing broker(s) or information provider(s) shall be responsible for any typographical errors, misinformation, misprints and shall be held totally harmless. Listing(s) information is provided for consumers personal, non-commercial use and may not be used for any purpose other than to identify prospective properties consumers may be interested in purchasing. Information on this site was last updated Last updated on September 12, 2026 11:17 AM UTC The listing information on this page last changed on Last updated on September 12, 2026 11:17 AM UTCd. The data relating to real estate for sale on this website comes in part from the Internet Data Exchange program of MFR MLS.
All information deemed reliable but not guaranteed. All properties are subject to prior sale, change or withdrawal. Neither listing broker(s) or information provider(s) shall be responsible for any typographical errors, misinformation, misprints and shall be held totally harmless. Listing(s) information is provided for consumers personal, non-commercial use and may not be used for any purpose other than to identify prospective properties consumers may be interested in purchasing.
Updated on September 12, 2026 11:17 AM UTC
Copyright © MFRMLS.com All information deemed reliable but not guaranteed. All properties are subject to prior sale, change or withdrawal. Neither listing broker(s) or information provider(s) shall be responsible for any typographical errors, misinformation, misprints and shall be held totally harmless. Listing(s) information is provided for consumers personal, non-commercial use and may not be used for any purpose other than to identify prospective properties consumers may be interested in purchasing. Information on this site was last updated Last updated on September 12, 2026 11:17 AM UTC The listing information on this page last changed on Last updated on September 12, 2026 11:17 AM UTCd. The data relating to real estate for sale on this website comes in part from the Internet Data Exchange program of MFR MLS.
All information deemed reliable but not guaranteed. All properties are subject to prior sale, change or withdrawal. Neither listing broker(s) or information provider(s) shall be responsible for any typographical errors, misinformation, misprints and shall be held totally harmless. Listing(s) information is provided for consumers personal, non-commercial use and may not be used for any purpose other than to identify prospective properties consumers may be interested in purchasing.
Updated on September 12, 2026 11:17 AM UTC
 Copyright Southeast Florida Multiple Listing Service © 2026. Accuracy of listing information is not guaranteed. Listing information is provided for personal consumer, non-commercial use, solely to identify potential properties for potential purchase. All other use is strictly prohibited, is a violation of the terms of use, and may violate federal and state law.
Data Last Updated: September 12, 2026 11:32 AM UTC
Copyright Southeast Florida Multiple Listing Service © 2026. Accuracy of listing information is not guaranteed. Listing information is provided for personal consumer, non-commercial use, solely to identify potential properties for potential purchase. All other use is strictly prohibited, is a violation of the terms of use, and may violate federal and state law.
Data Last Updated: September 12, 2026 11:32 AM UTC
