
Price Reduction - Waterfront
Address
6007 Linneal Beach Drive, APOPKA, FL
Price
$ 1,299,999
Property Attributes
- MLS#O6375689
- TypeSingle Family
- Listing Status Active
- CountySeminole
- CityAPOPKA
- AreaApopka
- NeighborhoodJANSEN SUBD
- Zip32703
- StyleFlorida Traditional
- Year Built1965
- Taxes$ 10907
- Price$ 1,299,999
- Bedrooms4
- Full Bathrooms2
- Half Bathrooms0
- Sqr Footage2196
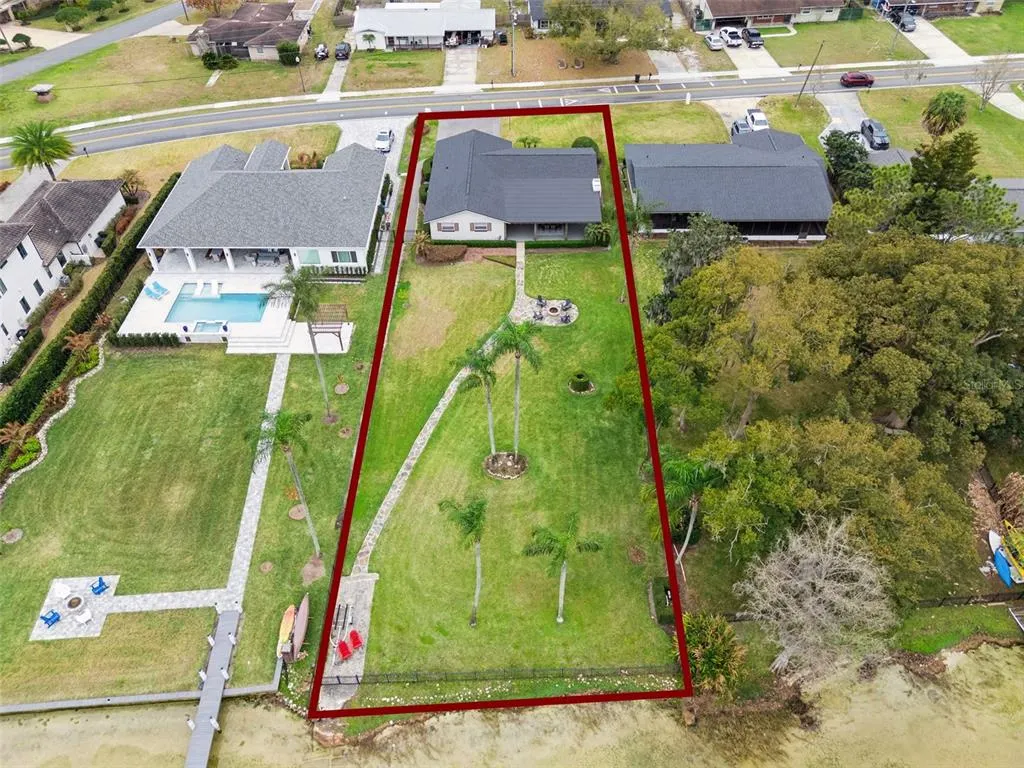
- Lot Size0.46 Acres
Data Source:
Stellar MLS
Property Description
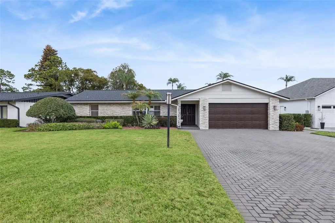
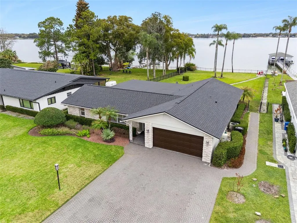
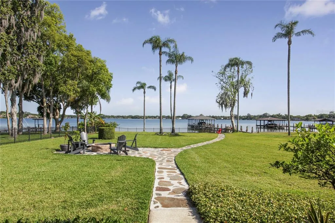
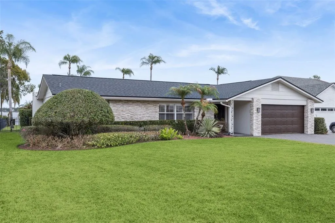
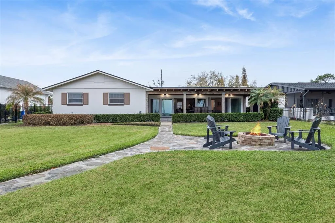
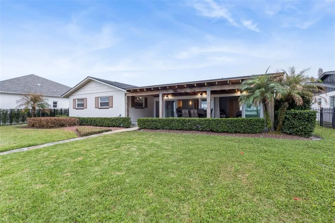
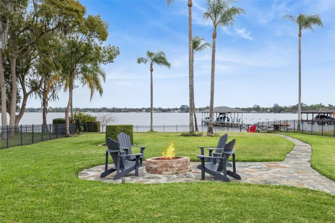
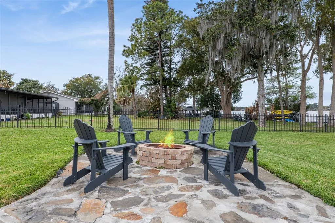
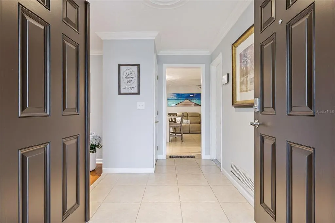
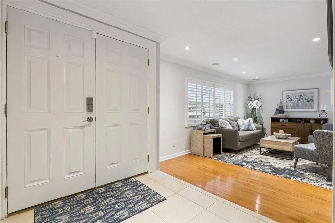
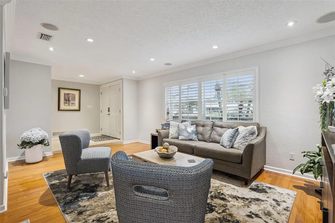
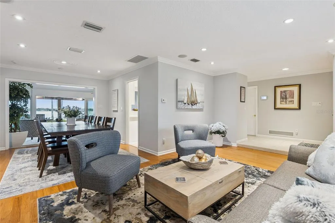
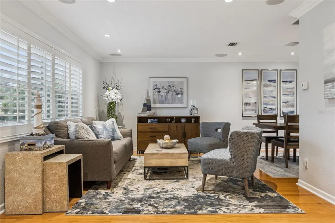
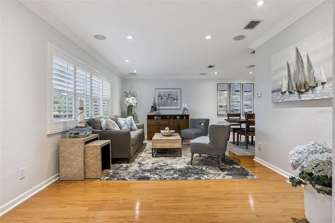
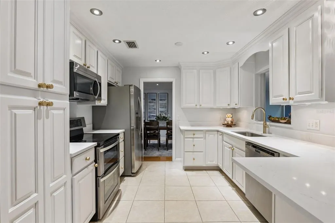
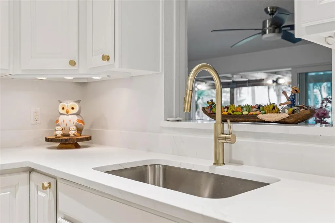
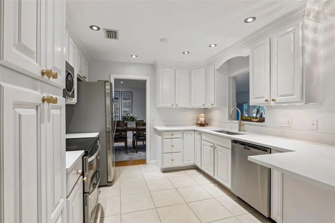
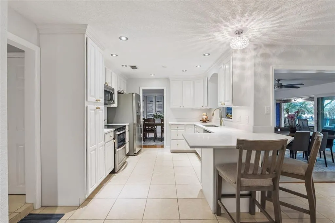
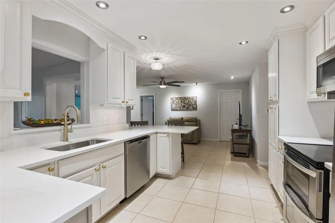
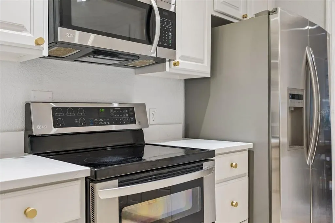
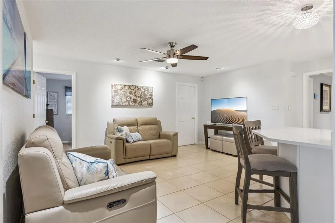
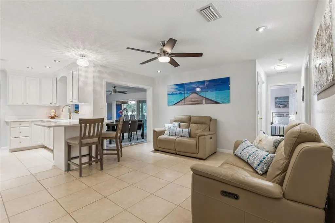
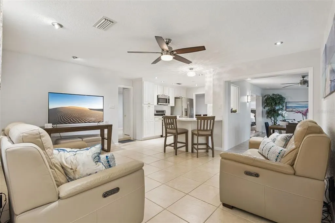
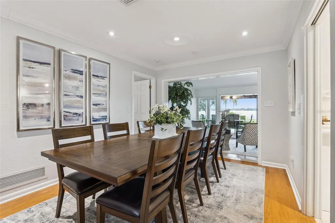
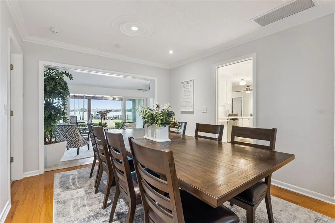
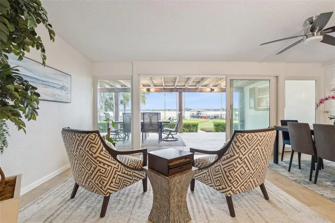
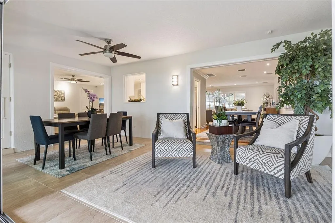
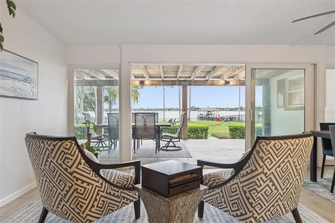
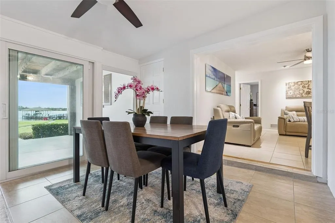
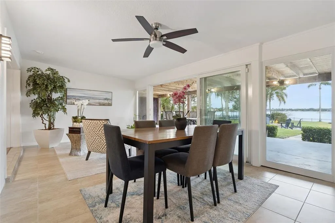
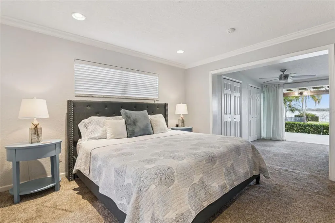
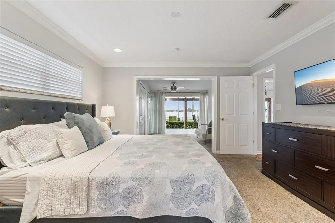
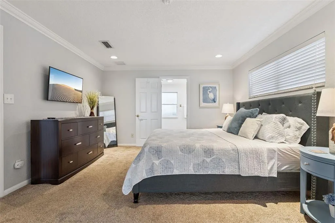
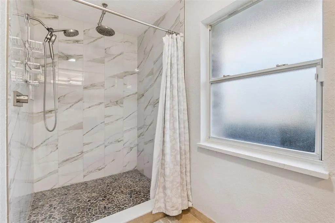
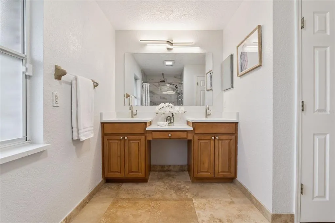
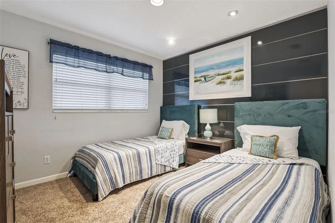
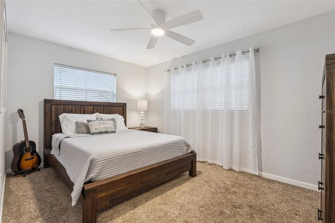
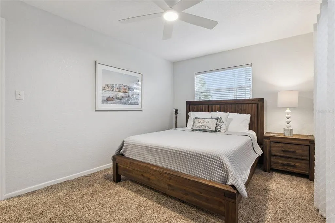
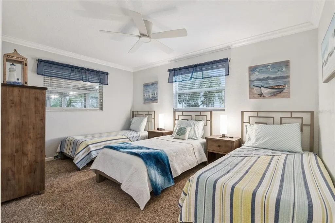
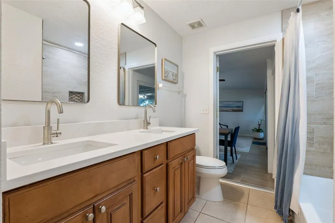
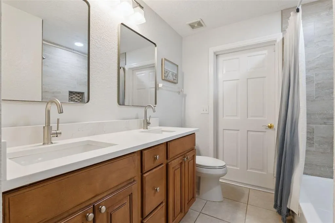
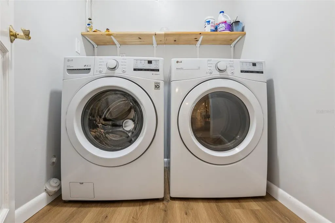
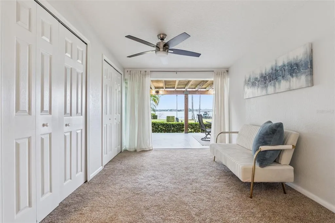
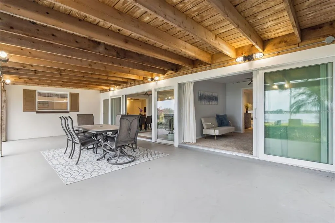
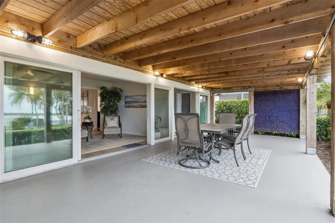
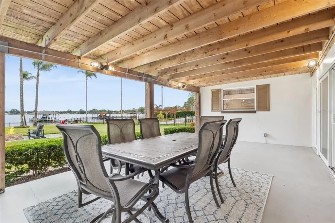
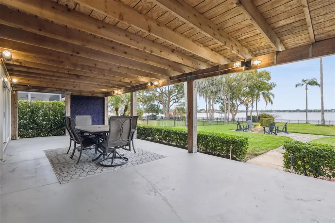
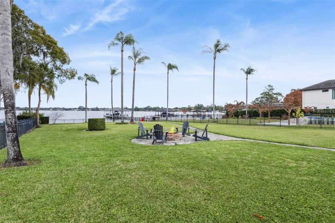
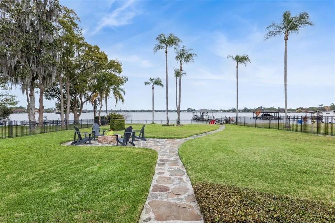
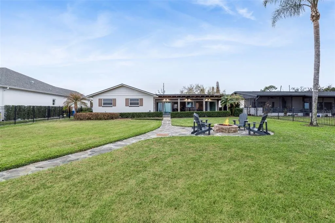
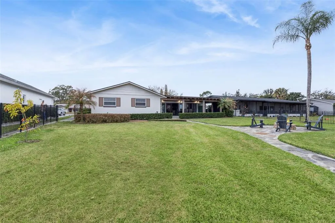
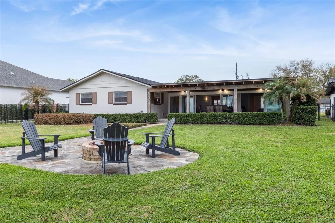
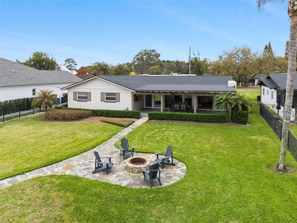
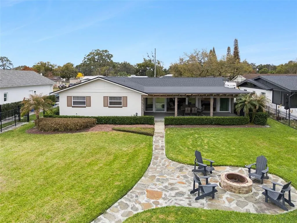
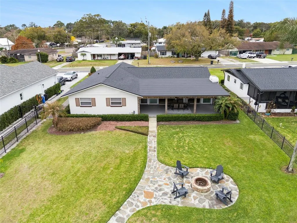
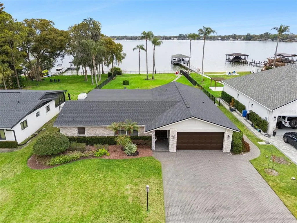
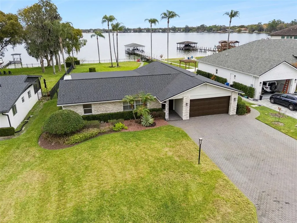
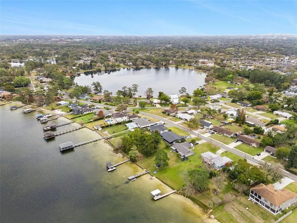
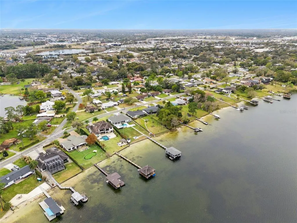
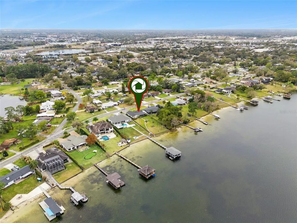
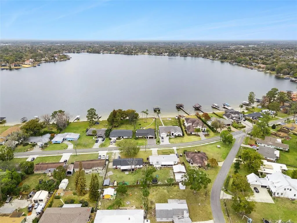
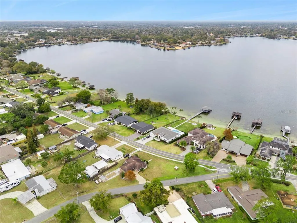
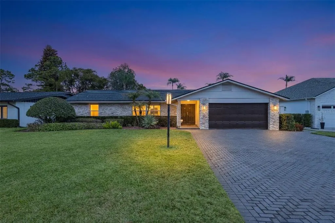
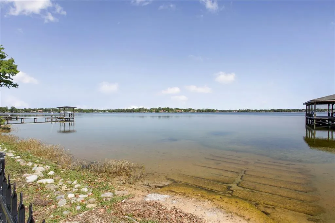
INCREDIBLE NEW PRICE! Fabulous Bear Lake Home with 85' of pristine waterfrontage and sweeping views of incredible 310-acre Bear Lake! Every inch of this home was tastefully decorated and it is DRESSED TO IMPRESS! 4 Bedrooms, two full bathrooms and a 2-car garage. Upgraded, extra-wide paved driveway. Meticulously maintained and manicured landscaping that leads you to a winding walkway to the water, after passing your welcoming firepit area. This has the look and the feel of a RESORT, complete with the swaying palm trees! Some other bells 'n whistles include: BRAND NEW ROOF (2026), BRAND NEW quartz countertops in the Kitchen & bathrooms, Fresh exterior paint, underground utilities for peace of mind during Florida storms, stainless steel appliances, TANKLESS water heater, newer indoor utility room, all new 6-panel interior doors & fixtures, updated wiring & plumbing, updated A/C & ductwork and more! The primary suite has a sitting area with two additional closets overlooking the covered lanai & lake frontage and could serve as a secluded office space or cozy reading nook. 3 additional bedrooms, all with walk-in closets, are located at the opposite side of the home from the primary suite for that enviable split-plan! The Living Room, with wood flooring and plantation shutters leads you to the casually elegant Dining space, with room for a large dining table. Serve your guests directly from the gorgeous kitchen with BRAND NEW quartz countertops, new sink & upgraded fixtures. The Kitchen also has a breakfast bar leading to an inviting Family Room, just steps from the new laundry room. The airy Florida Room is the best place to take in the waterfront views UNTIL you step outside onto your covered lanai! This is a great spot for entertaining, gathering and Al Fresco dining! You'll want to end your evening around the firepit, toasting THE GOOD LIFE! This cream-puff is MOVE-IN READY! Pack your bags, bring the boat and move right in!
| Elementary School | Middle School | High School |
|---|---|---|
| Bear Lake Elementary Elementary School | Teague Middle Middle School | Lake Brantley High High School |
| Price History | |
|---|---|
| 3/5/2026 | Listed $1,395,000 |
| 5/23/2026 | 3$1,350,000 |
| 9/1/2026 | 4$1,299,999 |
General Features
| Sewer | Septic Tank |
|---|---|
| Heating | Central |
| Cooling | Central Air |
| Utilities | BB/HS Internet Available,Cable Available,Public,Sprinkler Well,Underground Utilities |
| Possession | Close Of Escrow |
| Roof | Shingle |
| Appliances | Dishwasher,Disposal,Electric Water Heater,Range,Refrigerator,Tankless Water Heater |
| Zoning | RES |
| Garage Spaces | 2 |
| Patio/Porch Features | Covered,Deck,Rear Porch |
| Architectural Style | Florida,Traditional |
| Security Features | Security System,Security System Owned |
| Construction Materials | Block |
| Pets Allowed | Yes |
| Year Built | 1965 |
| View | Water |
| Levels | One |
| Property Subtype | Single Family Residence |
| Tax Year | 2025 |
| Ownership | Fee Simple |
| Waterfront Features | Lake Front |
| County | Seminole |
| New Construction | false |
| Property Type | Residential |
| Attached Garage | true |
| Subdivision Name | JANSEN SUBD |
| Facing Direction | Northeast |
| Garage Y/N | true |
| Total Rooms | 5 |
| Full Baths | 2 |
| Status | Active |
| Directions | From I-4, take Maitland exit (414) WEST to RIGHT on Bear Lake Rd. Take a LEFT on Bear Lake Circle, which turns into Linneal Beach Drive. Property is on the right. |
| High School | Lake Brantley High |
| City | APOPKA |
| Body of Water | BEAR LAKE |
| Senior Community Y/N | false |
| MLS Area | 32703 - Apopka |
| Lot Size Units | Square Feet |
| Lot Size Square Feet | 19992 |
| Carport Y/N | false |
| Listing Terms | Cash,Conventional,VA Loan |
| Elementary School | Bear Lake Elementary |
| Land Lease Y/N | false |
| Tax Annual Amount | 10907 |
| Middle/Junior High School | Teague Middle |
| Additional Parcels Y/N | false |
| Lease Considered Y/N | true |
| Virtual Tour | https://www.zillow.com/view-imx/bff9296b-f8ff-474b-ba35-8d0d8cc58fae?wl=true&setAttribution=mls&initialViewType=pano |
| Building Area Units | Square Feet |
| Living Area Units | Square Feet |
| Standard Status | Active |
| Occupancy Type | Vacant |
| Tax Lot | 0020 |
| Legal Description | LOT 2 JANSEN SUBD PB 11 PG 15 |
| Water View | Lake |
| Water Access Type | Lake |
| Minimum Lease | 7 Months |
| Water Access Y/N | true |
| Additional Rooms | Florida Room,Inside Utility |
| Water View Y/N | true |
| Flood Zone Code | X |
| In Law Suite YN | false |
| Flood Zone Code X | Yes |
| DockY/N | false |
Interior Features
| Interior Amenities | Ceiling Fan(s),Open Floorplan |
|---|---|
| Flooring | Carpet,Ceramic Tile,Hardwood |
| Furnished Y/N | Furnished |
| Air Conditioning Y/N | true |
| Heating Y/N | true |
| Window Features | Insulated Windows,Window Treatments |
| Fireplace Y/N | false |
| Laundry Features | Laundry Room |
| Total Bedrooms | 4 |
| LivingAreaSource | Owner |
| Total Baths | 2 |
Exterior Features
| Exterior Amenities | Fire Pit,Irrigation System |
|---|---|
| Vegetation | Mature Landscaping |
| Fencing | Fenced |
| Parking Features | Driveway,Garage Door Opener |
| Water Source | Public |
| Lot Size Area | 19992 |
| Foundation Details | Slab |
| Building Area Total | 3165 |
| Lot Size Acres | 0.46 |
| Road Surface Type | Paved |
| Private Pool | false |
| Waterfront Y/N | true |
| Covered Spaces | 2 |
| Road Frontage Type | Street Paved |
Amenities
- Foreclosure
- Views
- Short Sale
- New Construction
- Adult 55+
- Lease To Own
- No HOA Fees
- Furnished
- Primary On Main
- Air Conditioning
- Seller Finance
- Green
- Fixer Upper
- Horse
- Golf
- Fireplace
- Deck
- Garage
- Basement
- Pool
Property vs Single Family Average in 32703
Price
Taxes
Year Built
 Copyright © MFRMLS.com All information deemed reliable but not guaranteed. All properties are subject to prior sale, change or withdrawal. Neither listing broker(s) or information provider(s) shall be responsible for any typographical errors, misinformation, misprints and shall be held totally harmless. Listing(s) information is provided for consumers personal, non-commercial use and may not be used for any purpose other than to identify prospective properties consumers may be interested in purchasing. Information on this site was last updated Last updated on September 12, 2026 11:17 AM UTC The listing information on this page last changed on Last updated on September 12, 2026 11:17 AM UTCd. The data relating to real estate for sale on this website comes in part from the Internet Data Exchange program of MFR MLS.
All information deemed reliable but not guaranteed. All properties are subject to prior sale, change or withdrawal. Neither listing broker(s) or information provider(s) shall be responsible for any typographical errors, misinformation, misprints and shall be held totally harmless. Listing(s) information is provided for consumers personal, non-commercial use and may not be used for any purpose other than to identify prospective properties consumers may be interested in purchasing.
Updated on September 12, 2026 11:17 AM UTC
Copyright © MFRMLS.com All information deemed reliable but not guaranteed. All properties are subject to prior sale, change or withdrawal. Neither listing broker(s) or information provider(s) shall be responsible for any typographical errors, misinformation, misprints and shall be held totally harmless. Listing(s) information is provided for consumers personal, non-commercial use and may not be used for any purpose other than to identify prospective properties consumers may be interested in purchasing. Information on this site was last updated Last updated on September 12, 2026 11:17 AM UTC The listing information on this page last changed on Last updated on September 12, 2026 11:17 AM UTCd. The data relating to real estate for sale on this website comes in part from the Internet Data Exchange program of MFR MLS.
All information deemed reliable but not guaranteed. All properties are subject to prior sale, change or withdrawal. Neither listing broker(s) or information provider(s) shall be responsible for any typographical errors, misinformation, misprints and shall be held totally harmless. Listing(s) information is provided for consumers personal, non-commercial use and may not be used for any purpose other than to identify prospective properties consumers may be interested in purchasing.
Updated on September 12, 2026 11:17 AM UTC
 Copyright Southeast Florida Multiple Listing Service © 2026. Accuracy of listing information is not guaranteed. Listing information is provided for personal consumer, non-commercial use, solely to identify potential properties for potential purchase. All other use is strictly prohibited, is a violation of the terms of use, and may violate federal and state law.
Data Last Updated: September 12, 2026 11:32 AM UTC
Copyright Southeast Florida Multiple Listing Service © 2026. Accuracy of listing information is not guaranteed. Listing information is provided for personal consumer, non-commercial use, solely to identify potential properties for potential purchase. All other use is strictly prohibited, is a violation of the terms of use, and may violate federal and state law.
Data Last Updated: September 12, 2026 11:32 AM UTC
